Affinal Homes logo
Floor Plans
Contact
Our Team
About Us
Apply
Floor Plans
Contact
Our Team
About Us
Apply
More
  1. Catalog
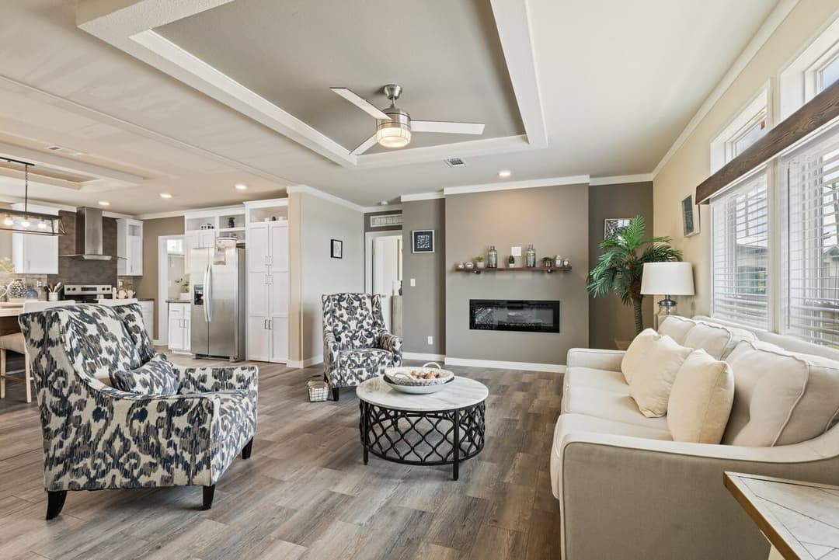
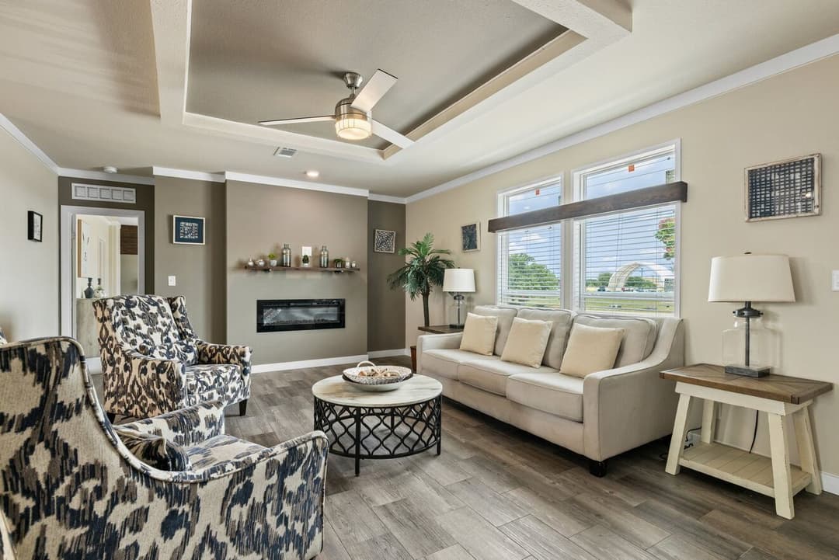
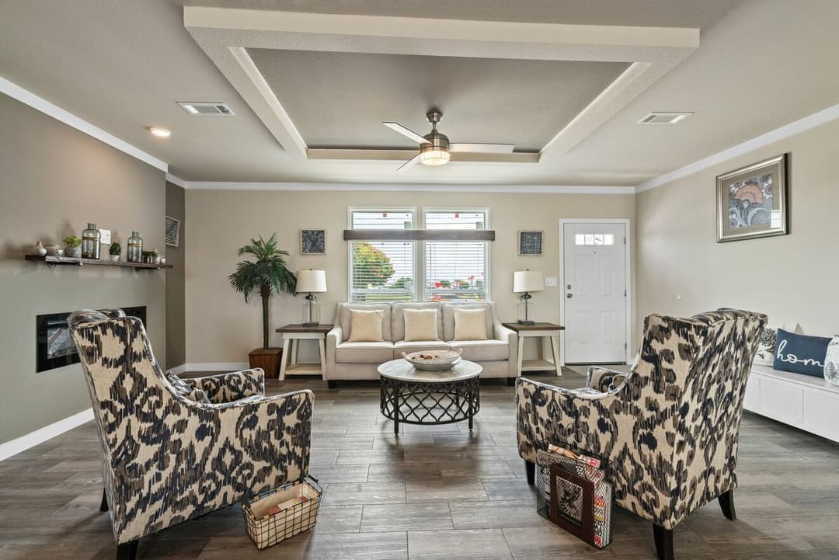
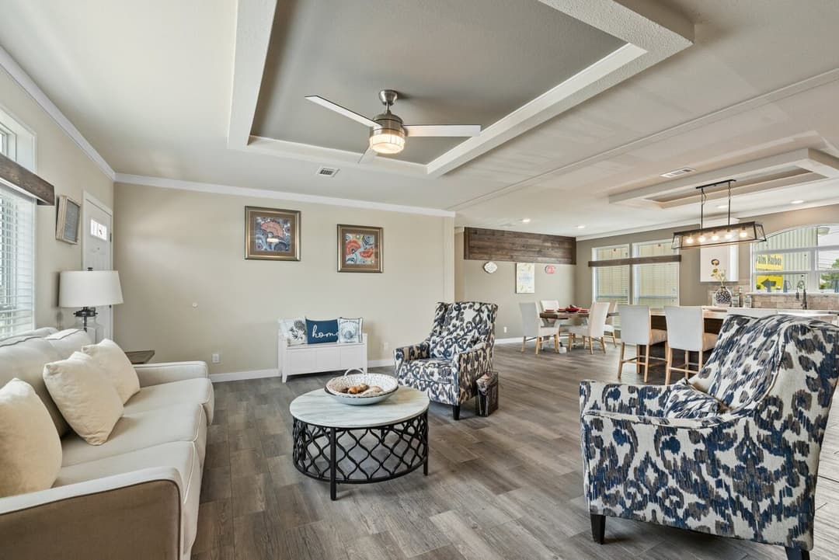
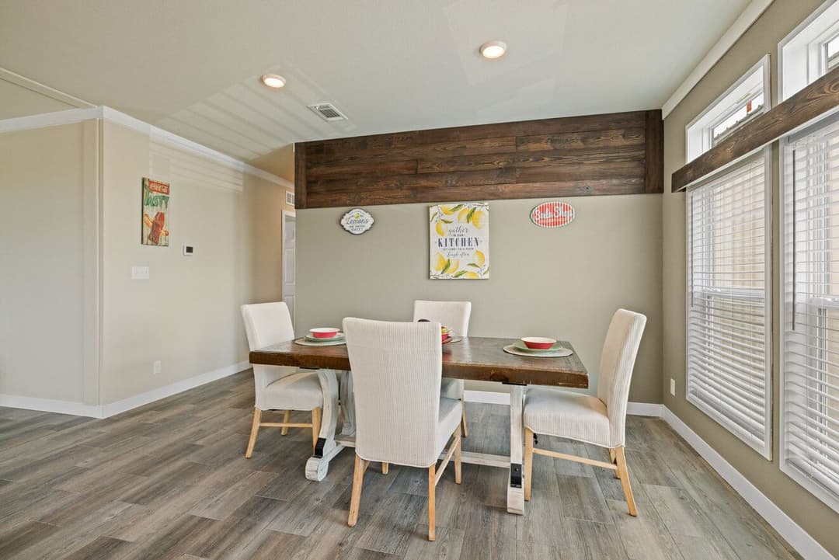
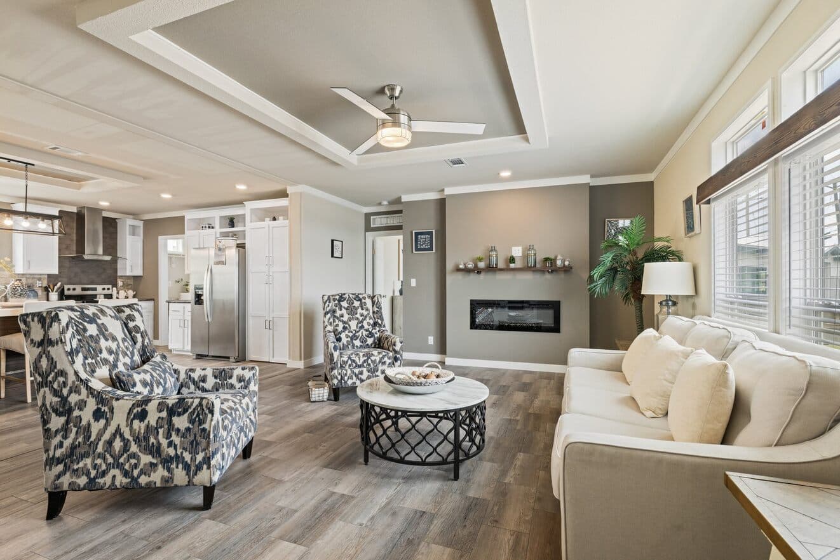
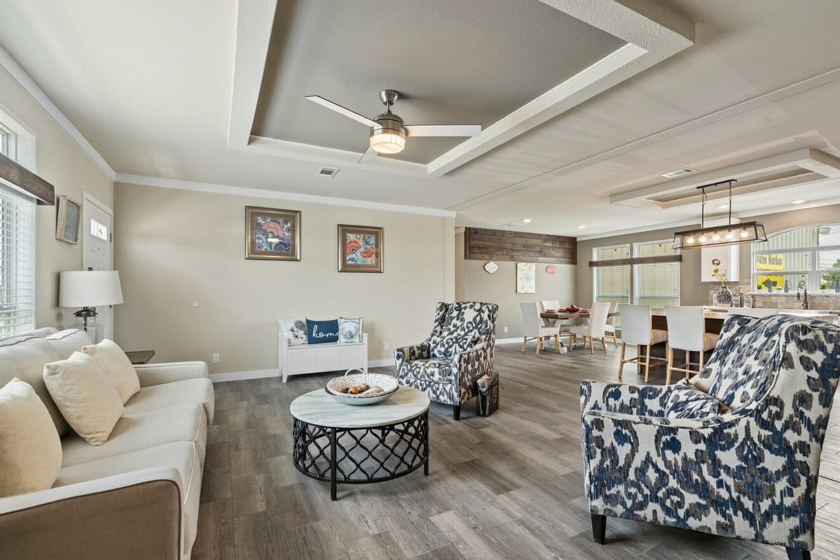
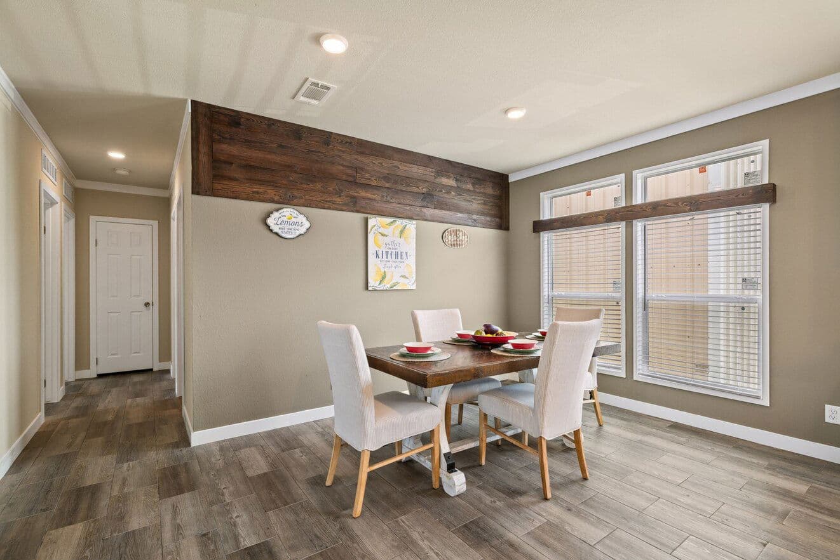
El rancho 32644a interior home features

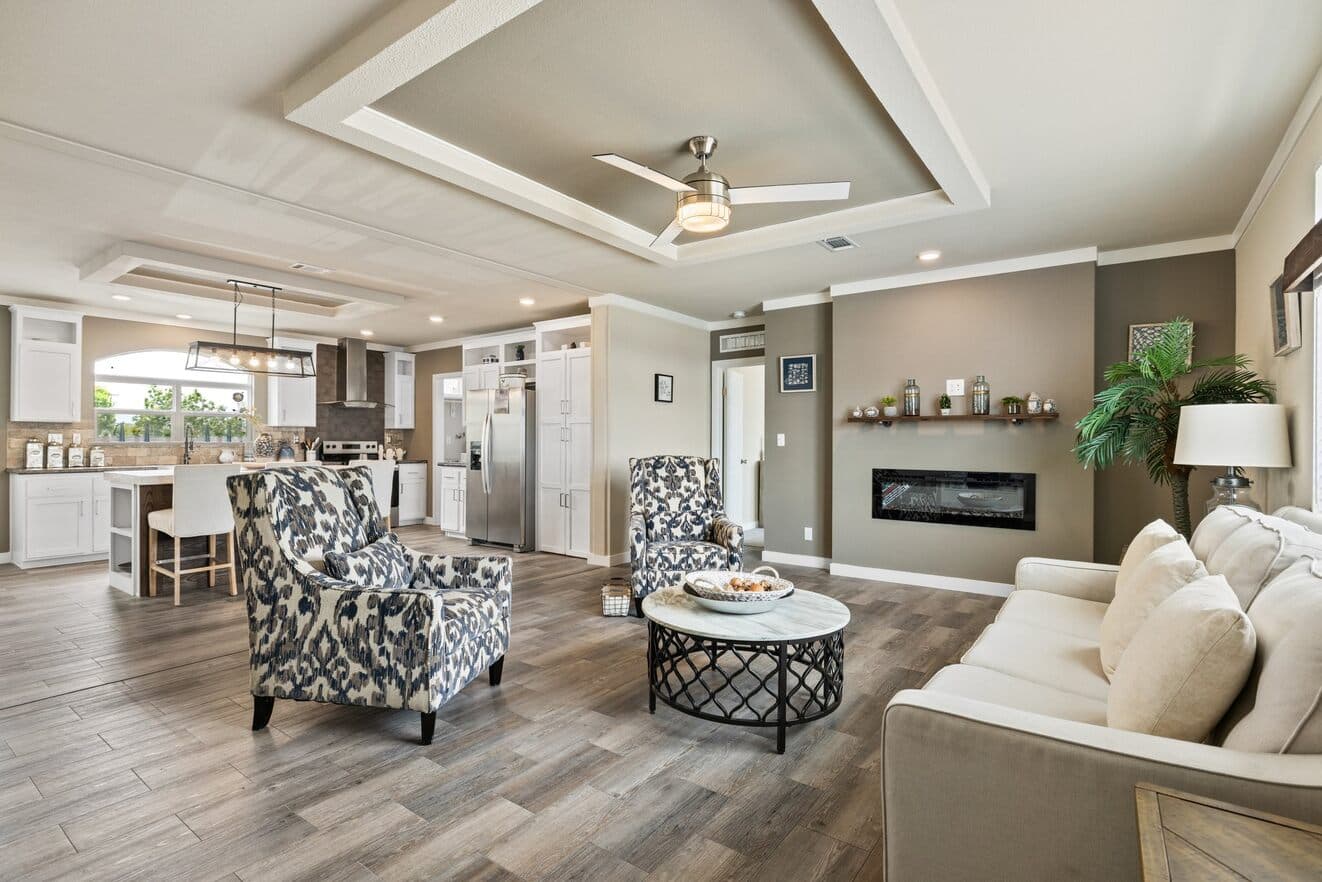
El rancho 32644a interior home features

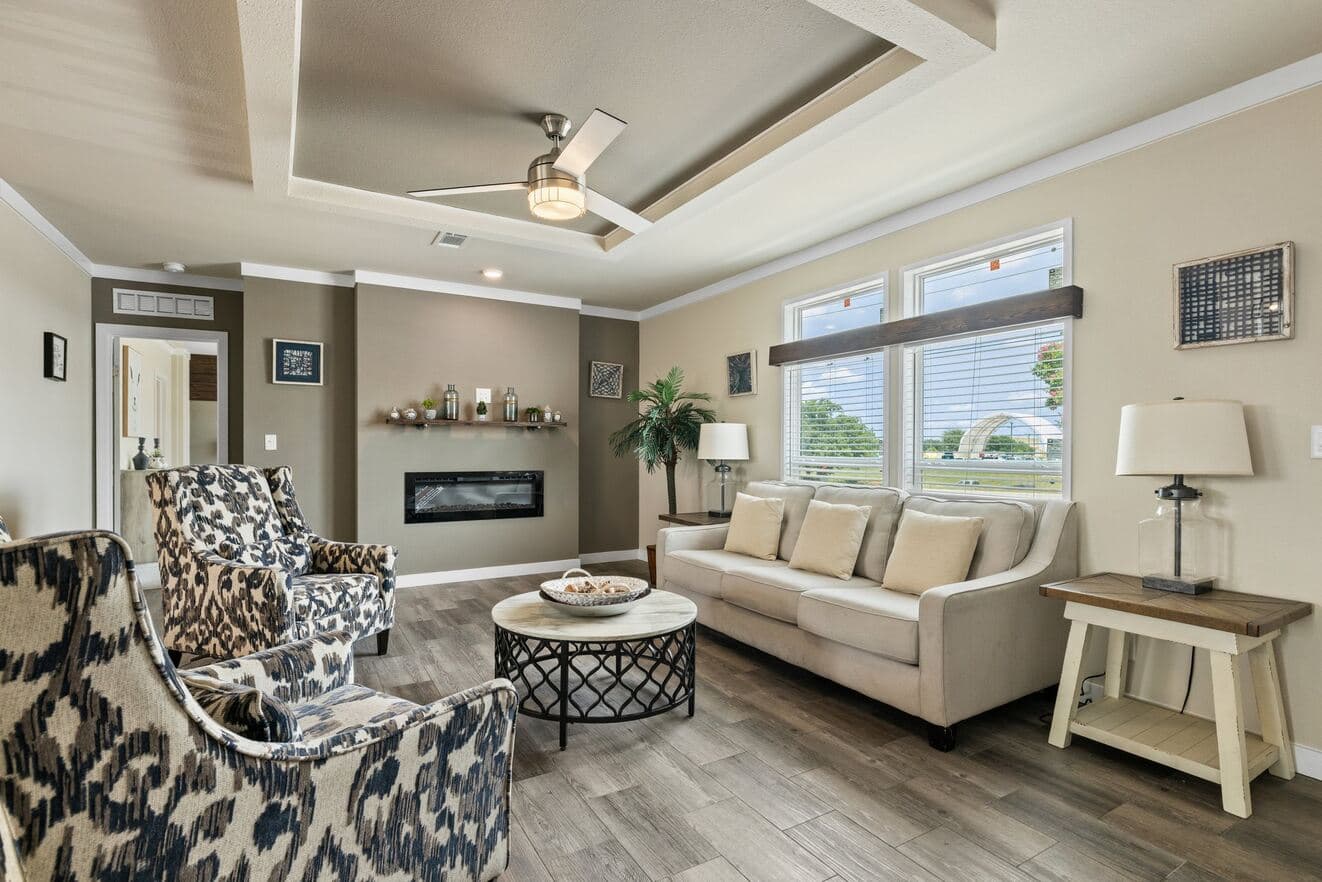
El rancho 32644a interior home features

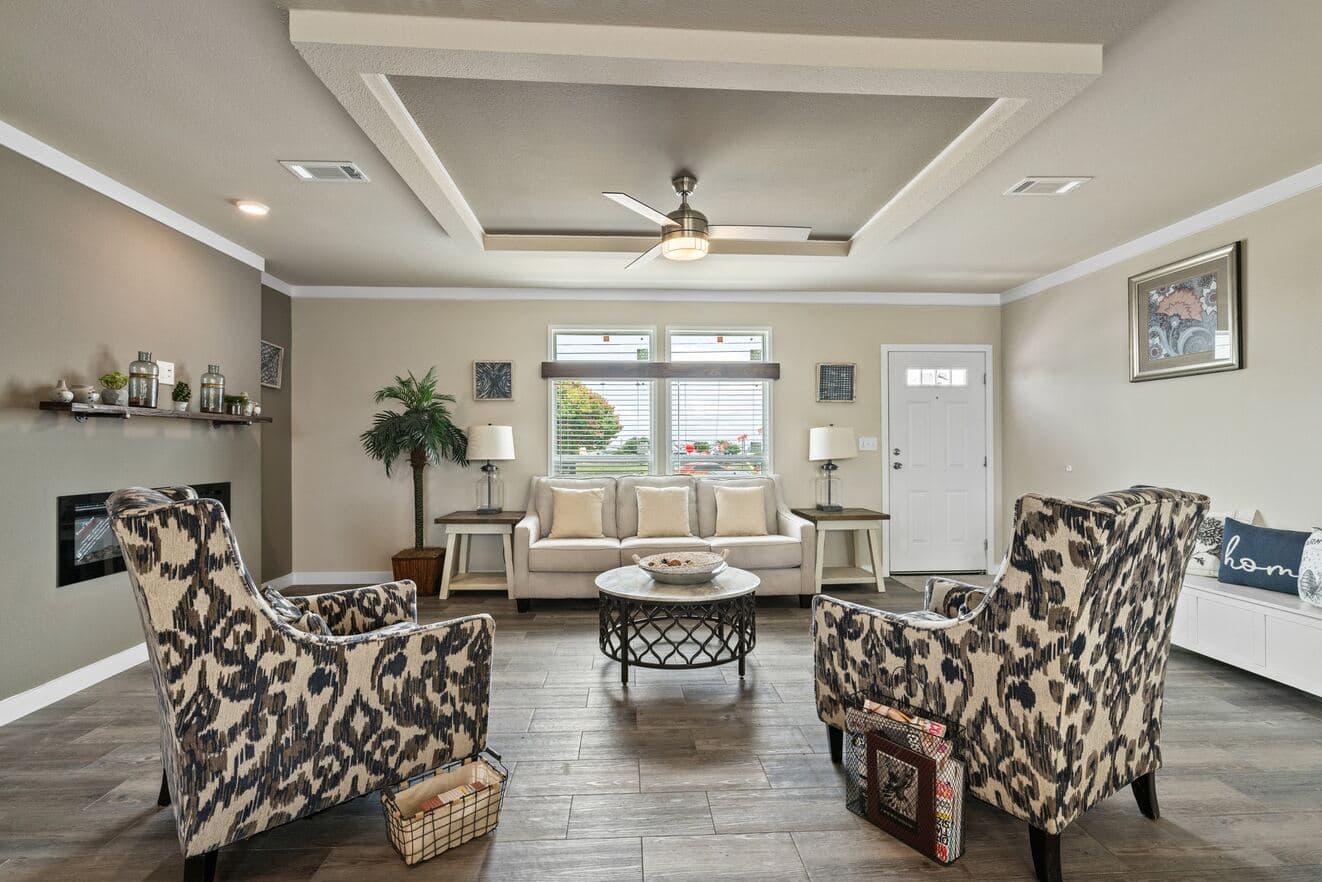
El rancho 32644a interior home features

El rancho 32644a interior home features

El rancho 32644a interior home features

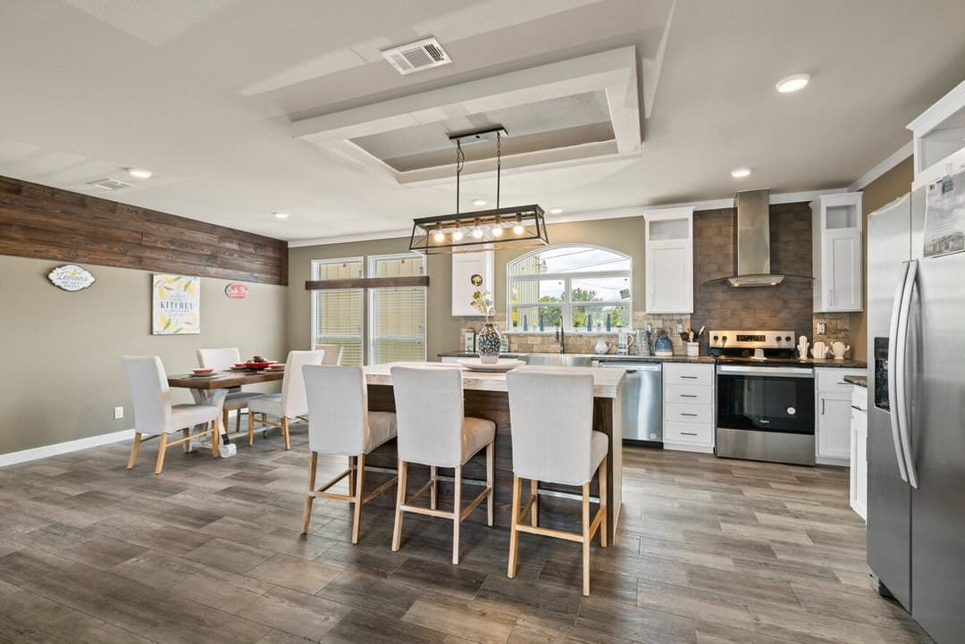
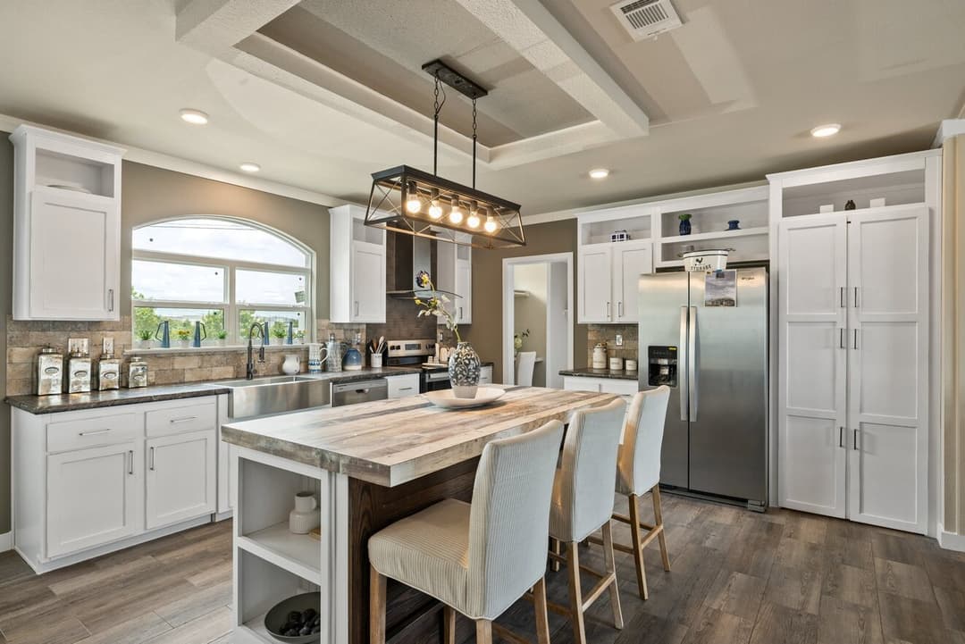
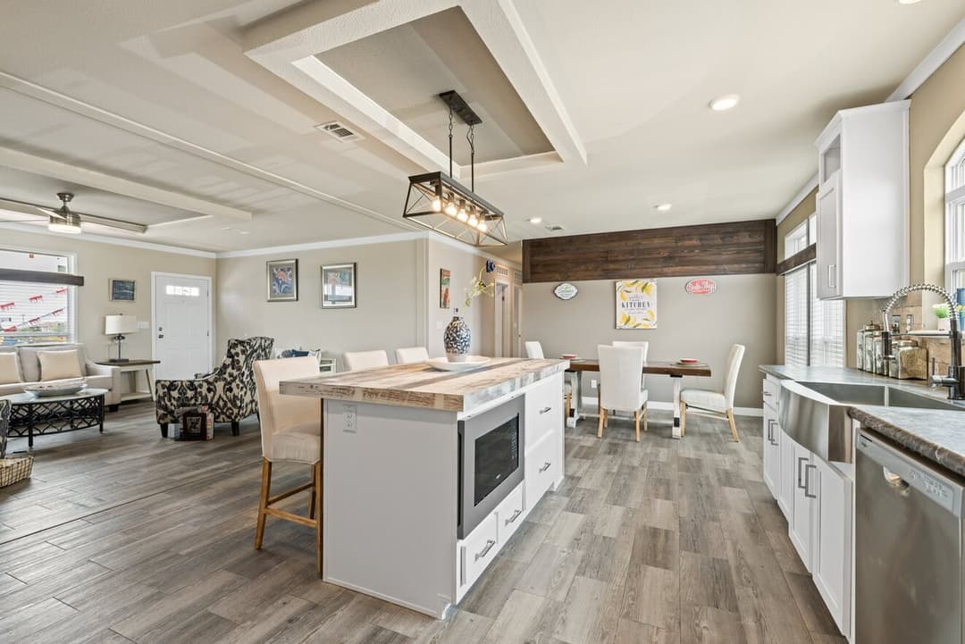
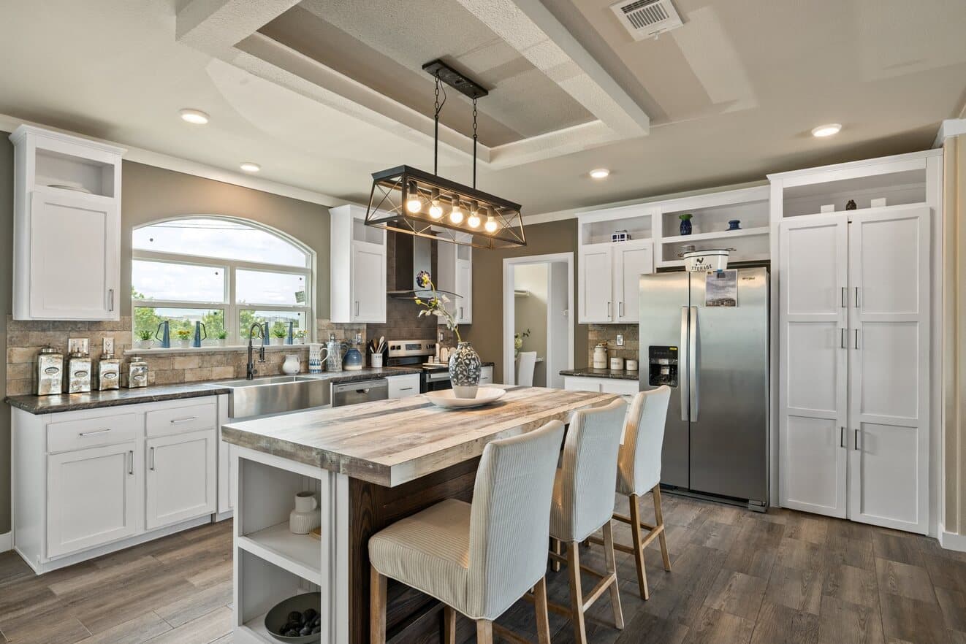
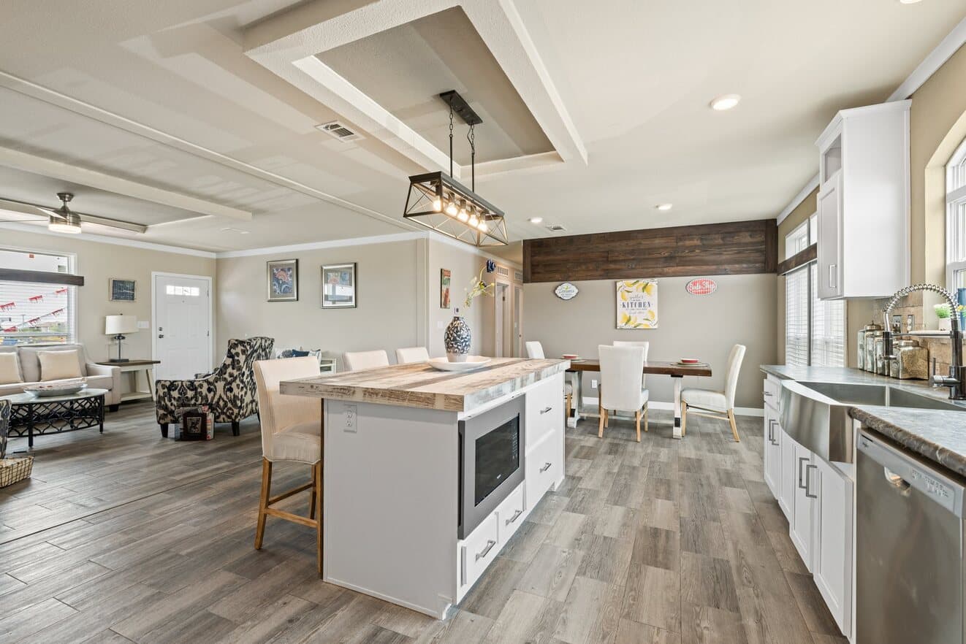
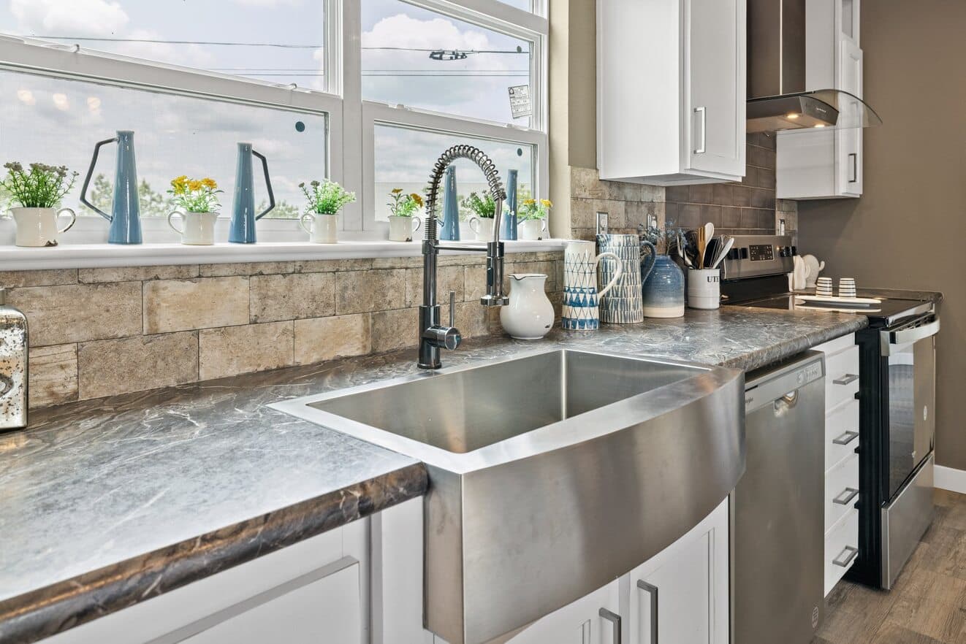
El rancho 32644a kitchen home features

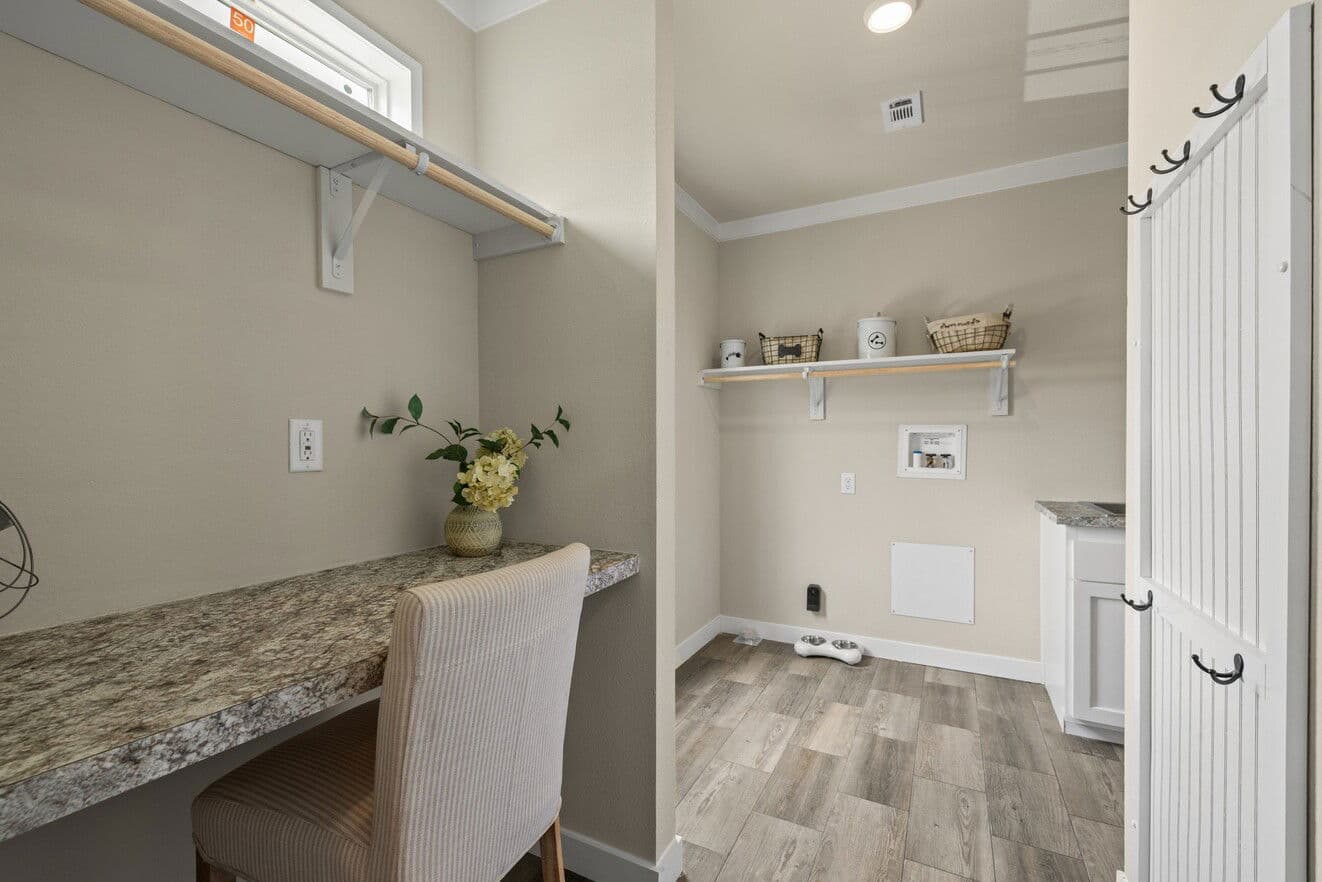
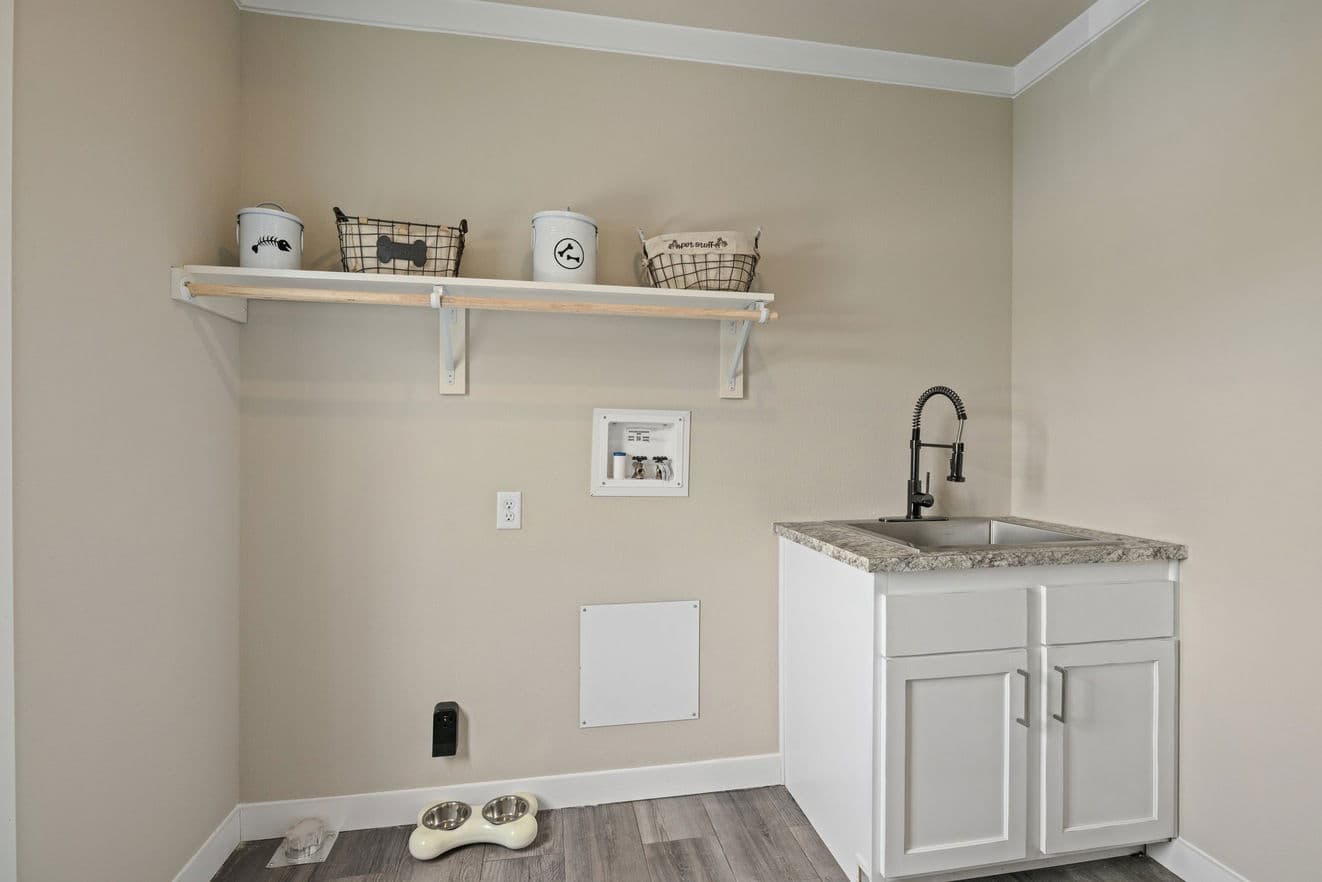
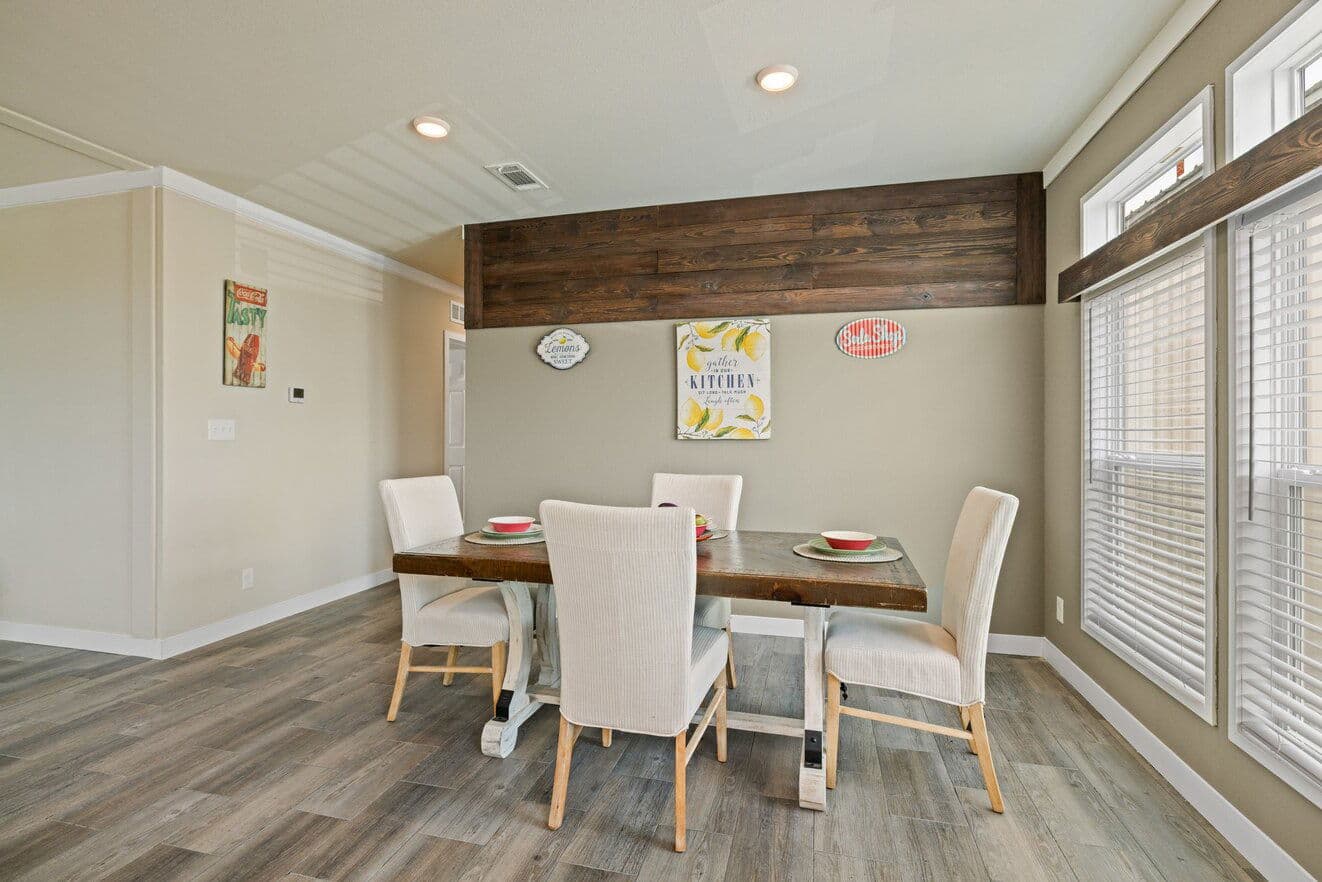
El rancho 32644a interior home features

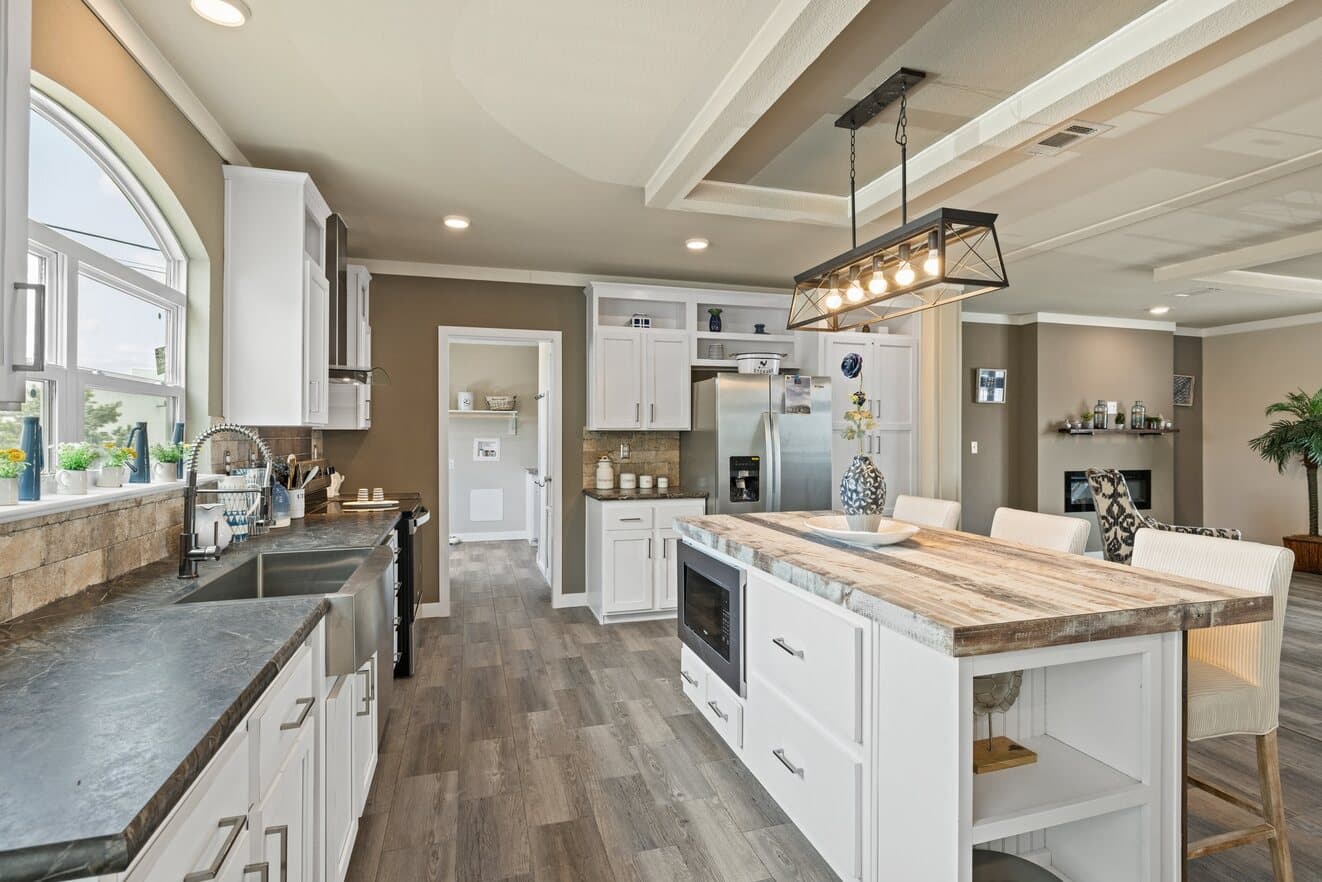
El rancho 32644a kitchen home features

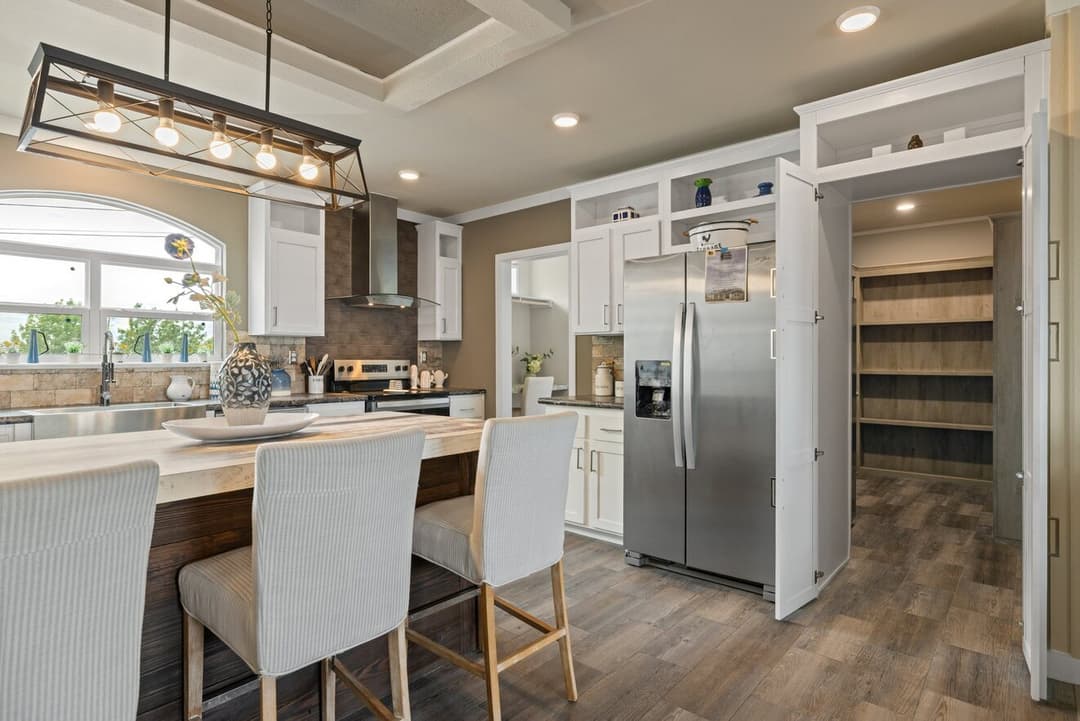
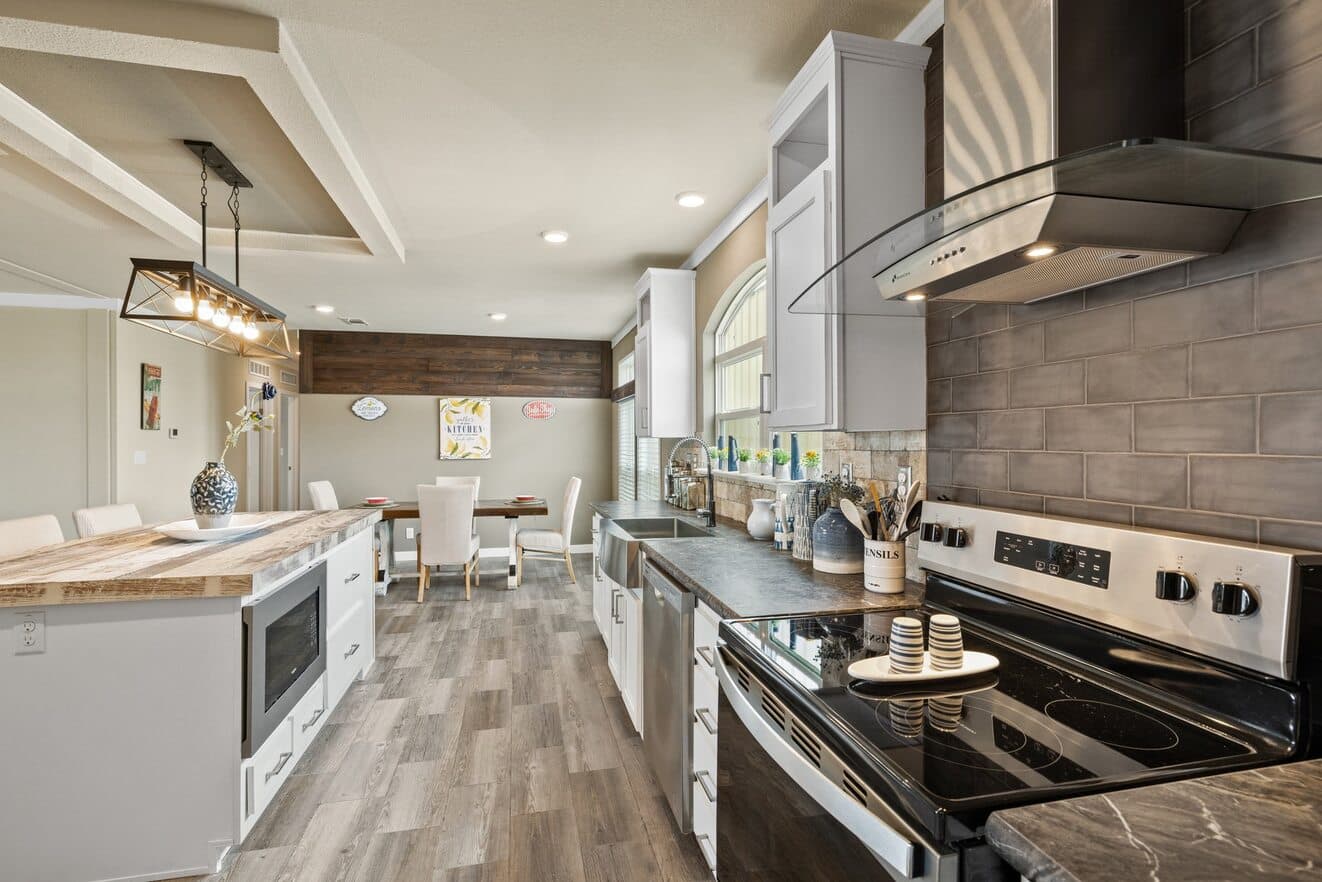
El rancho 32644a kitchen home features

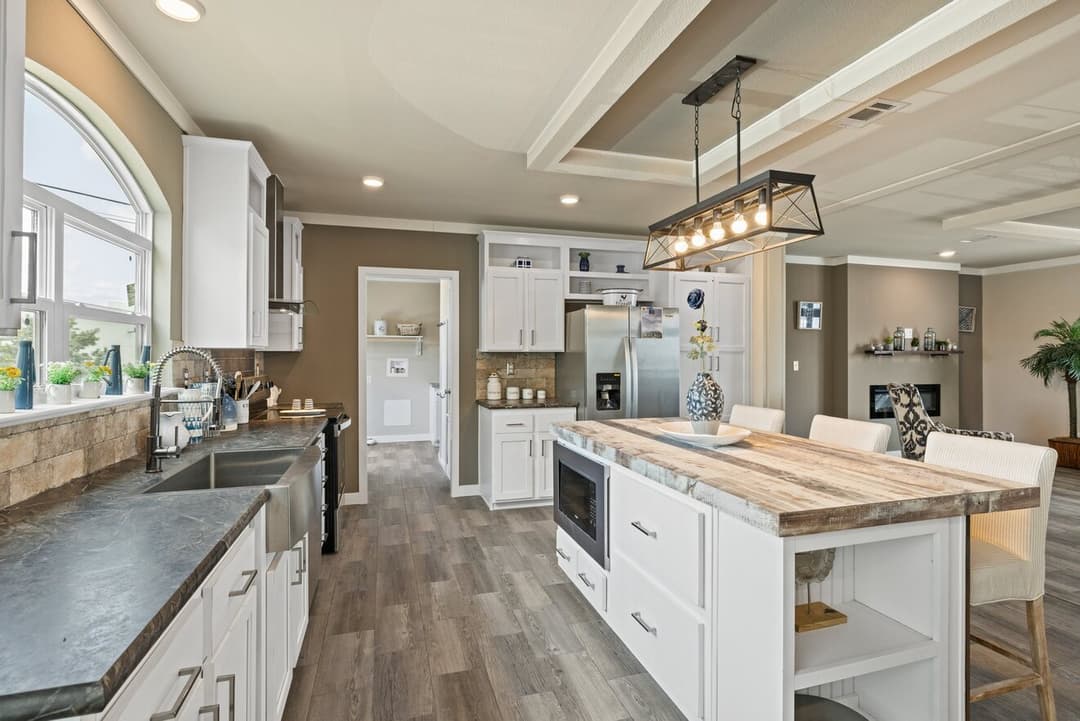
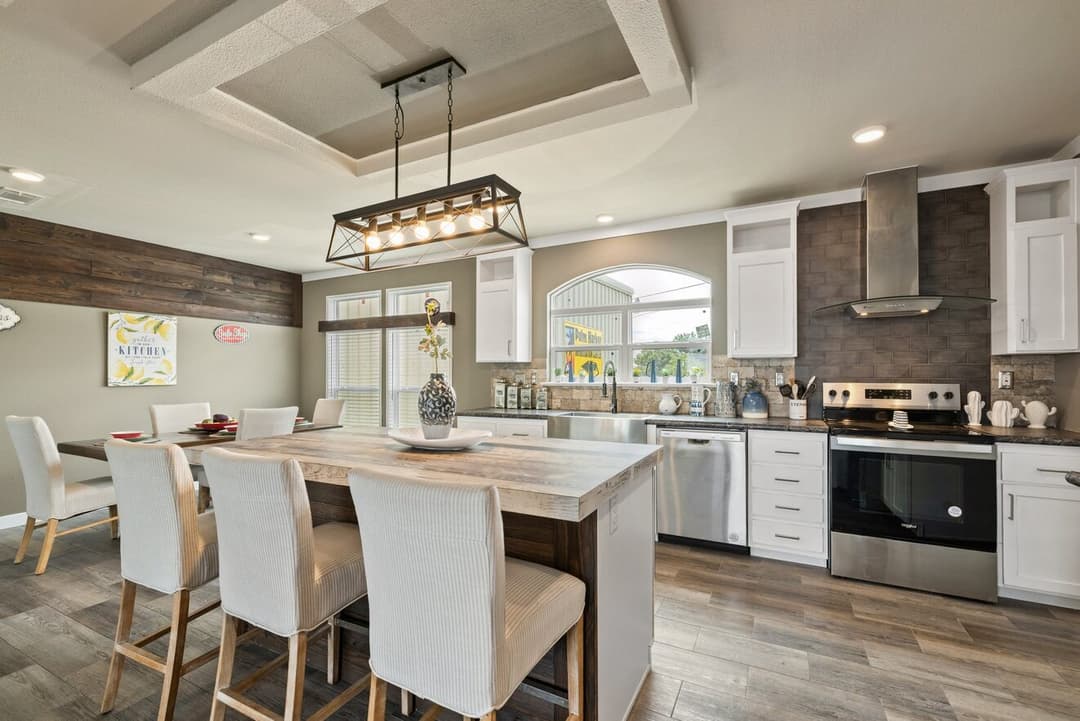
El rancho 32644a kitchen home features

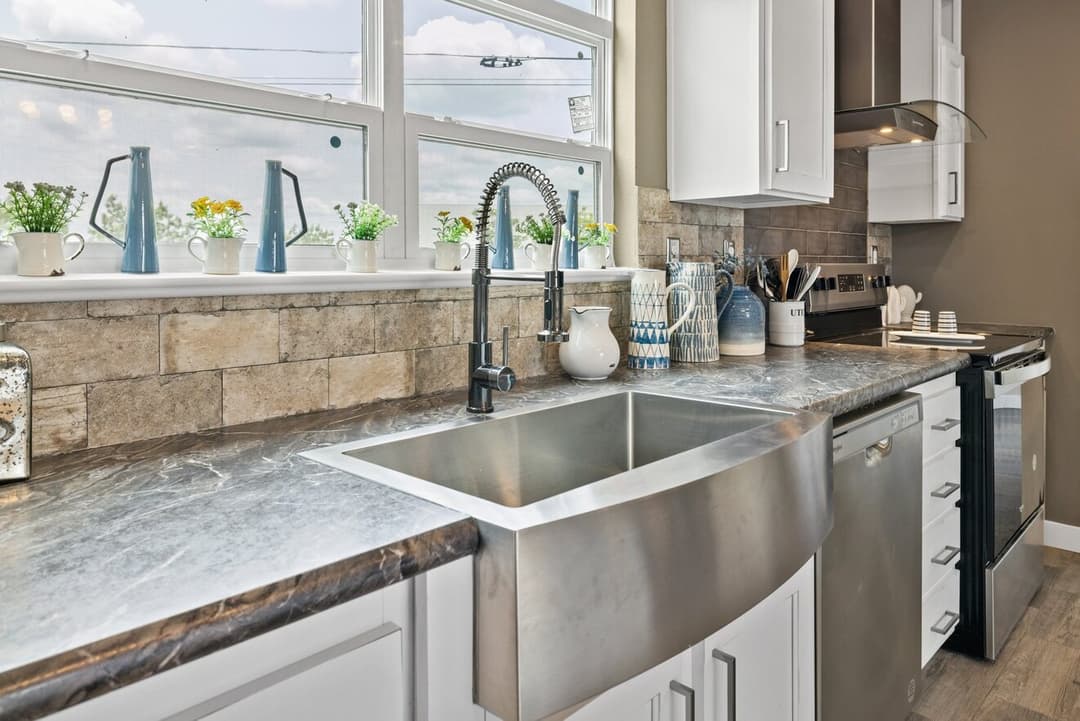
El rancho 32644a kitchen home features

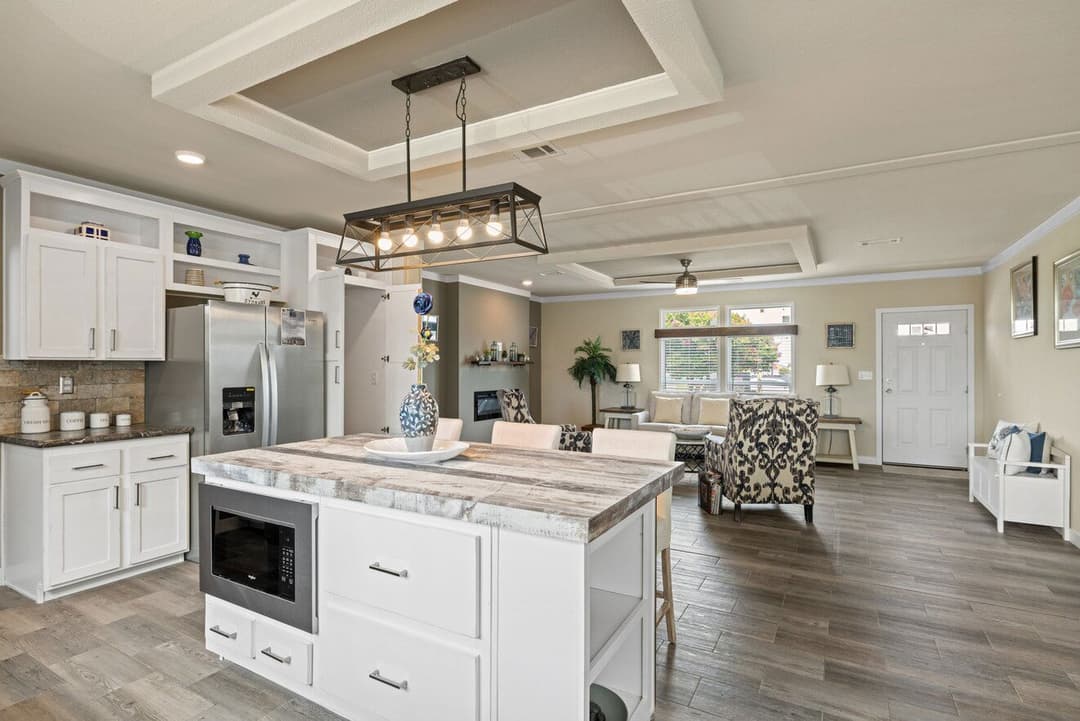
El rancho 32644a kitchen home features

El rancho 32644a interior home features

El rancho 32644a interior home features

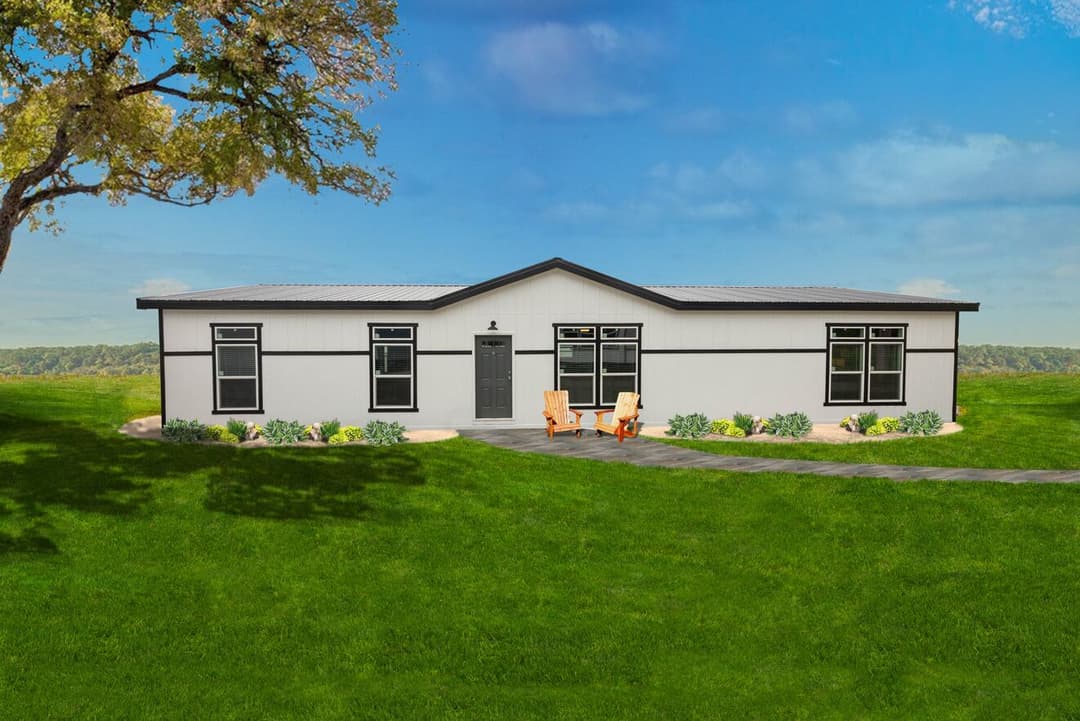
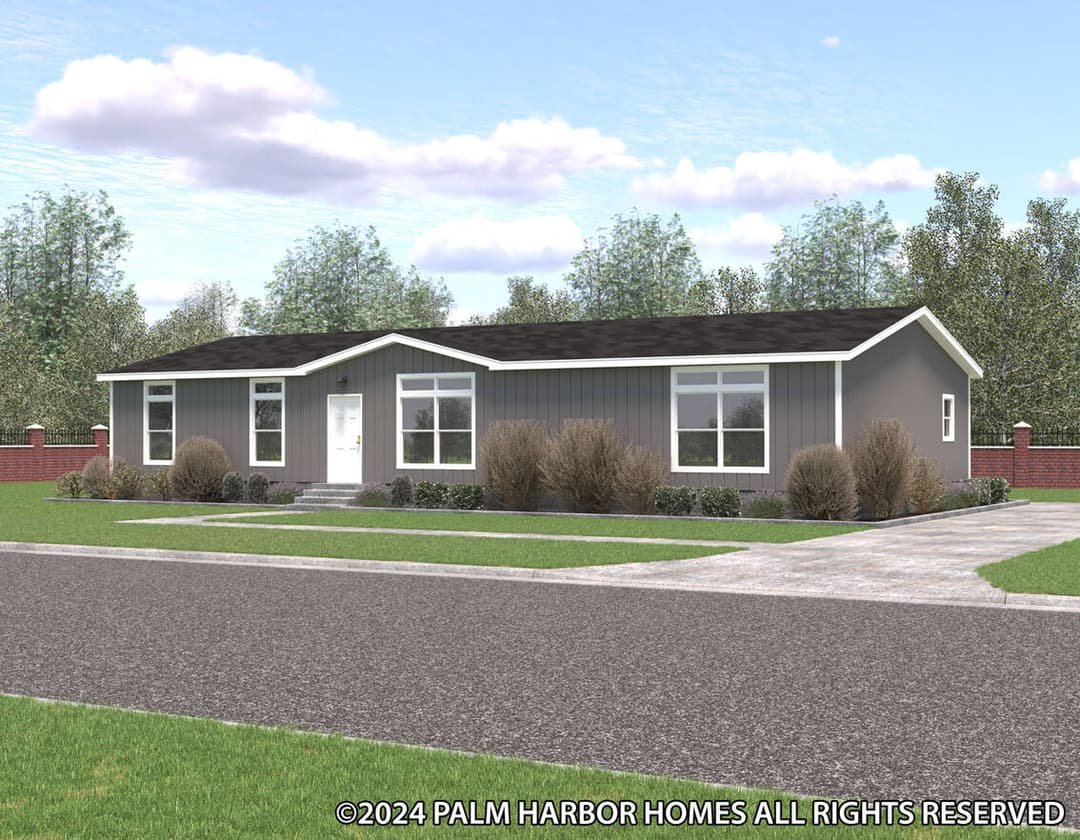
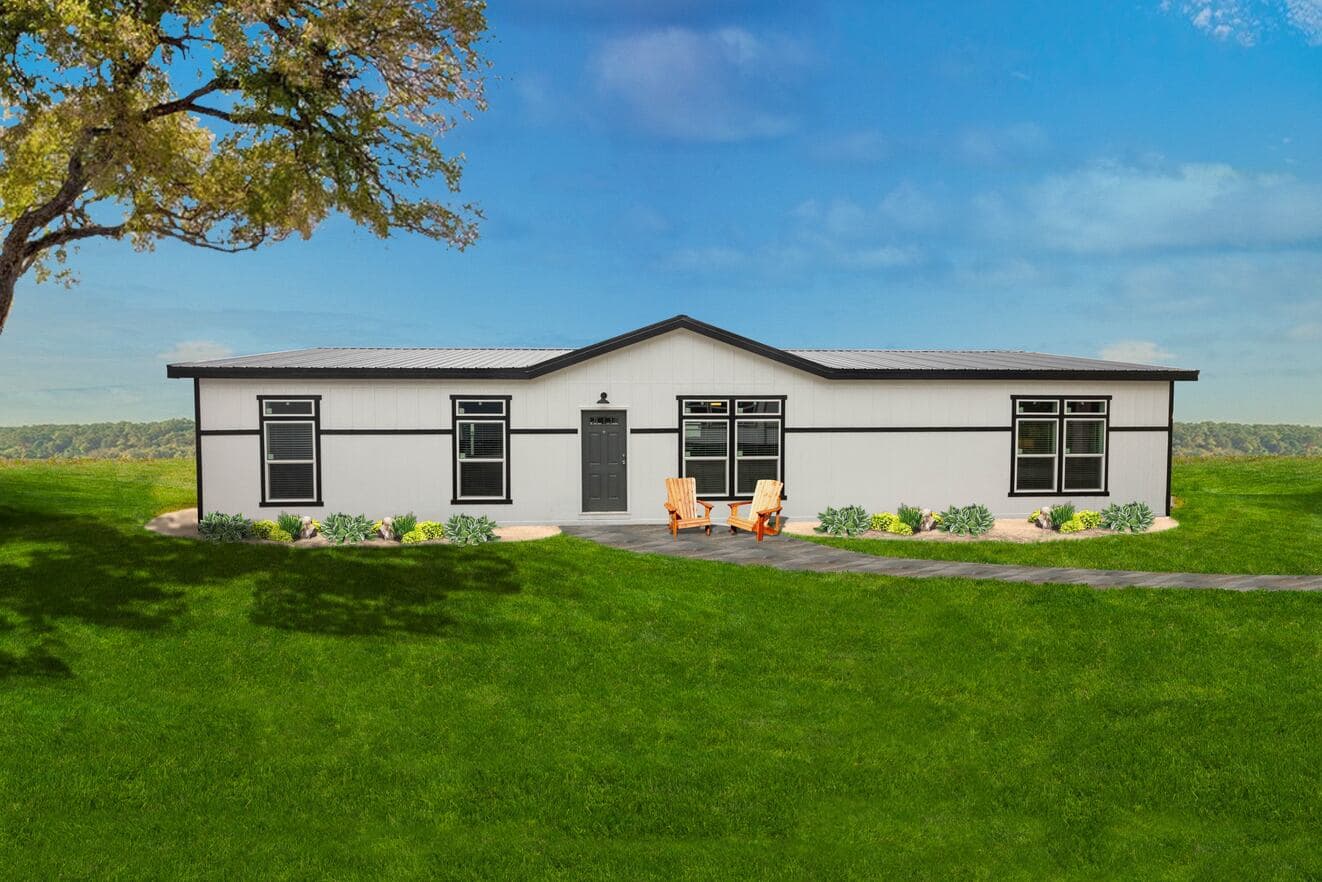
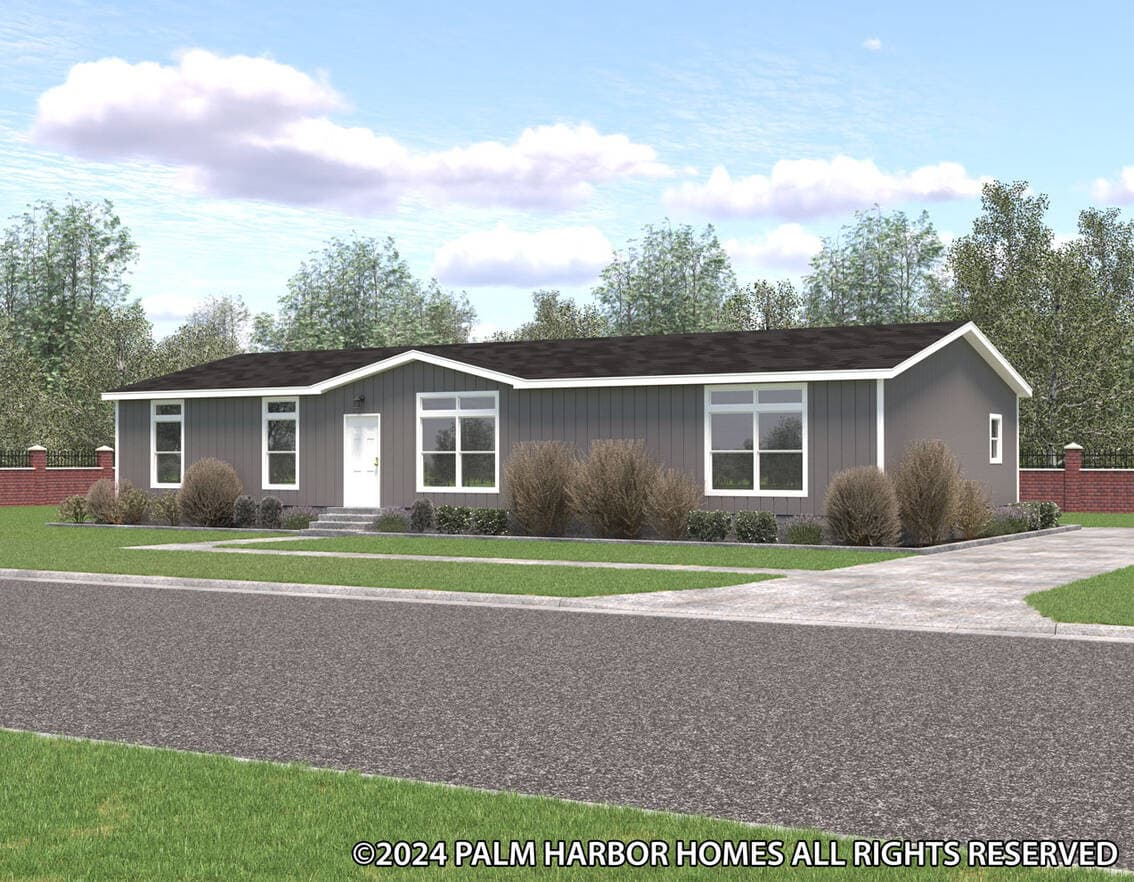
El rancho 32644a elevation and exterior home features

El rancho 32644a kitchen home features

El rancho 32644a interior home features

El rancho 32644a interior home features

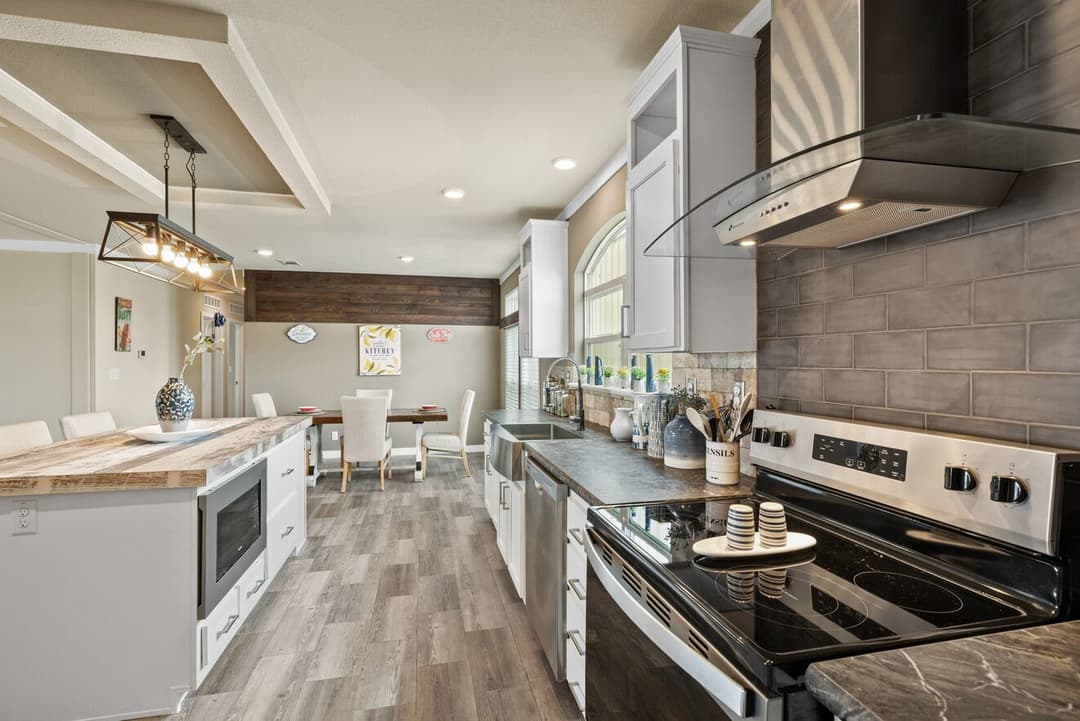
El rancho 32644a kitchen home features

El rancho 32644a interior home features

El rancho 32644a interior home features

El rancho 32644a interior home features

El rancho 32644a kitchen home features

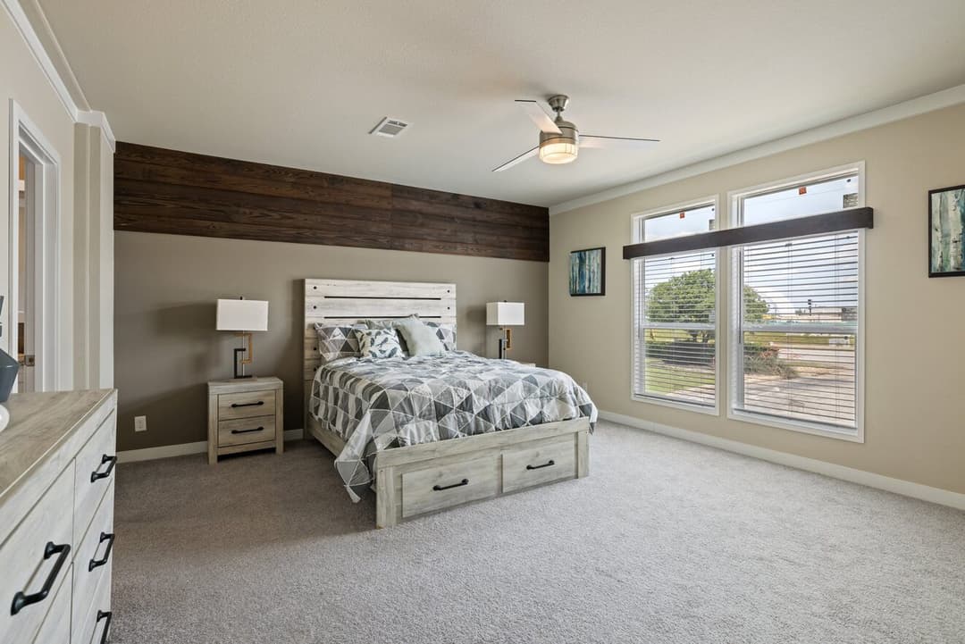
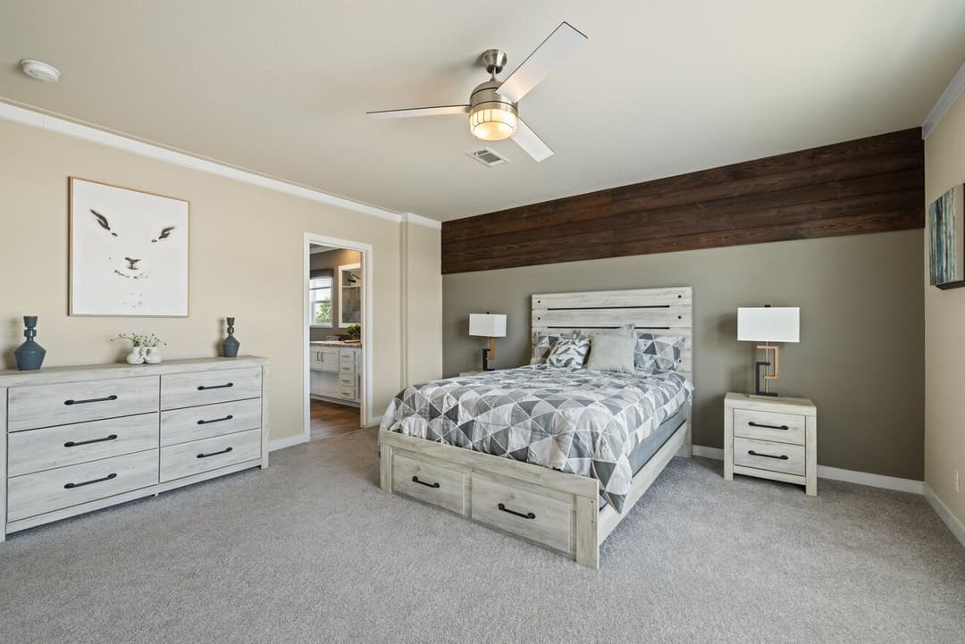
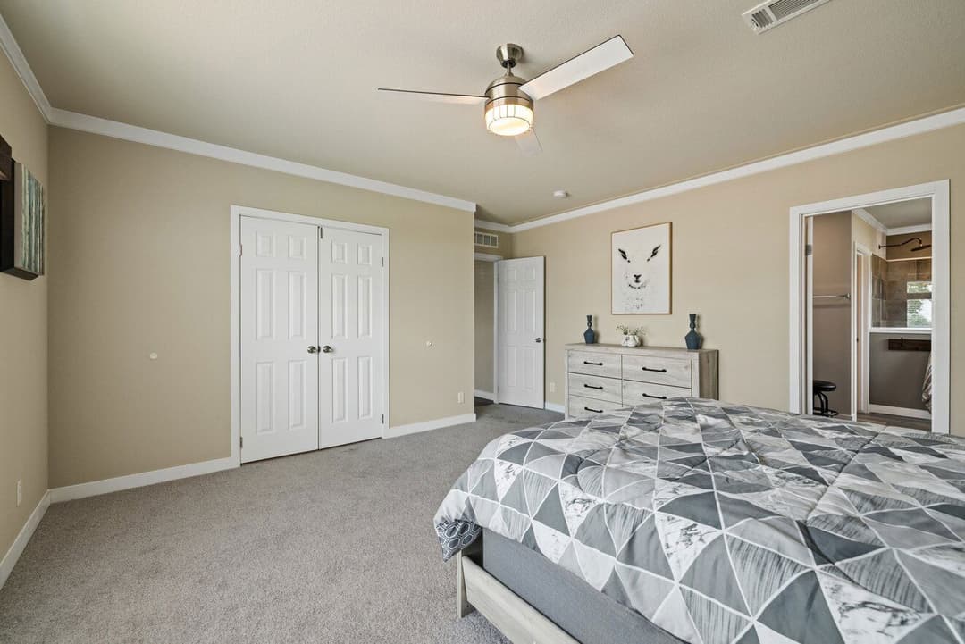
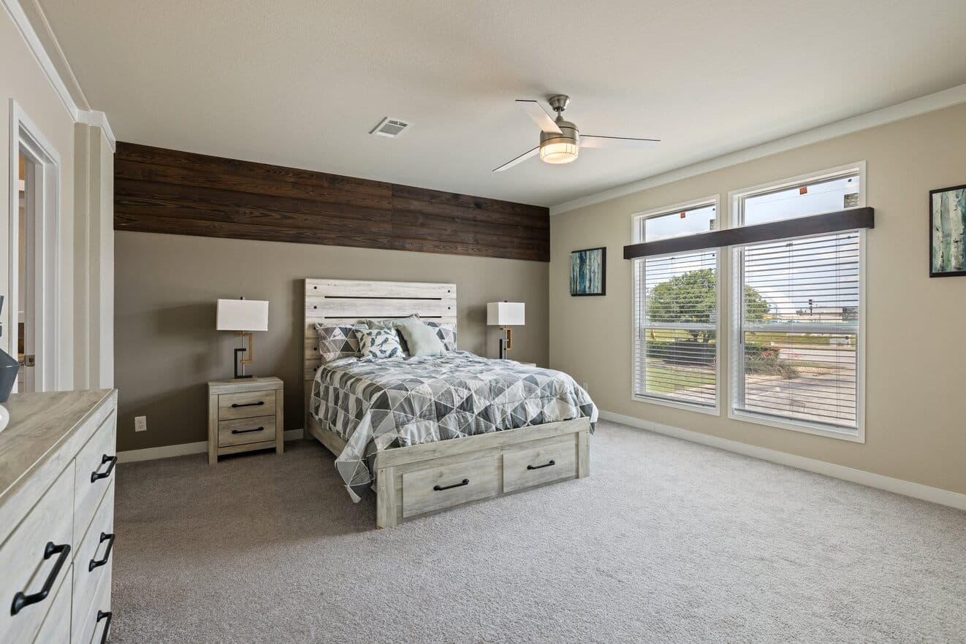
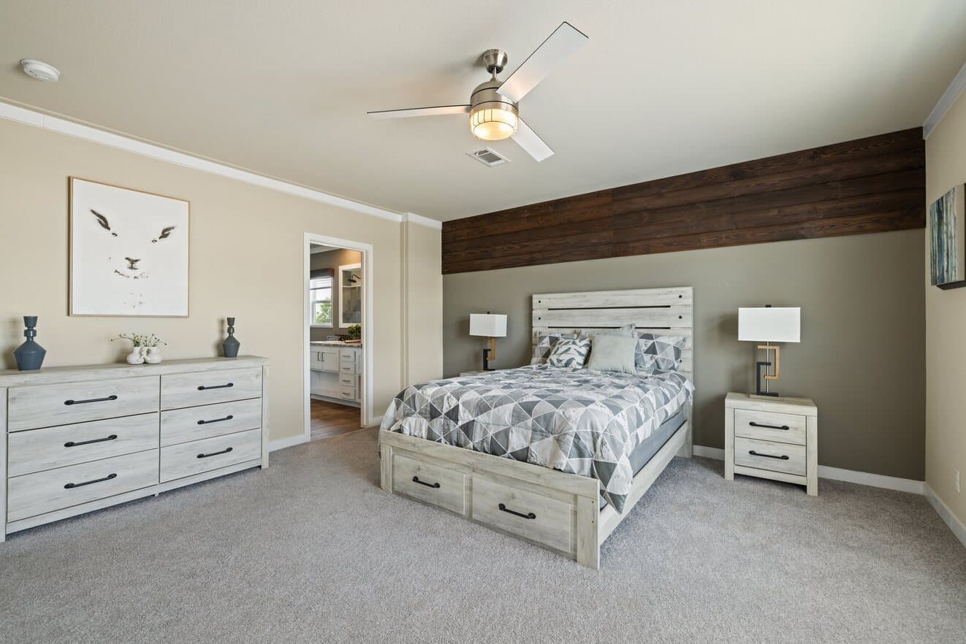
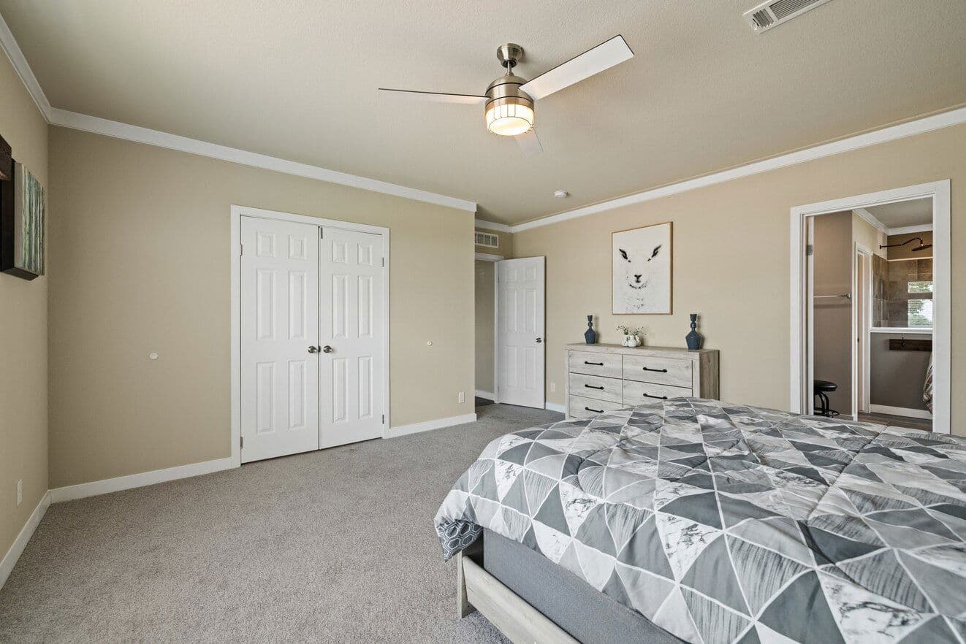
El rancho 32644a bedroom home features

El rancho 32644a bedroom home features

El rancho 32644a bedroom home features

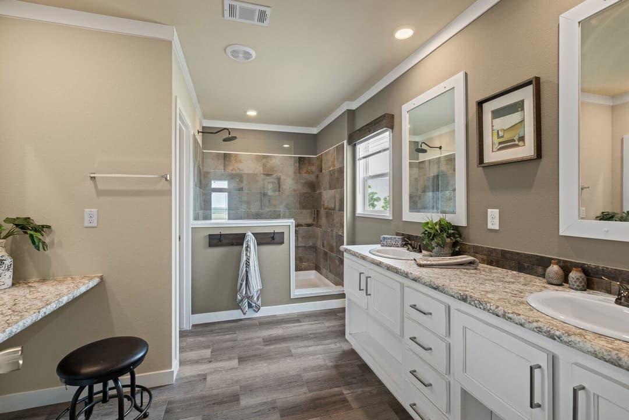
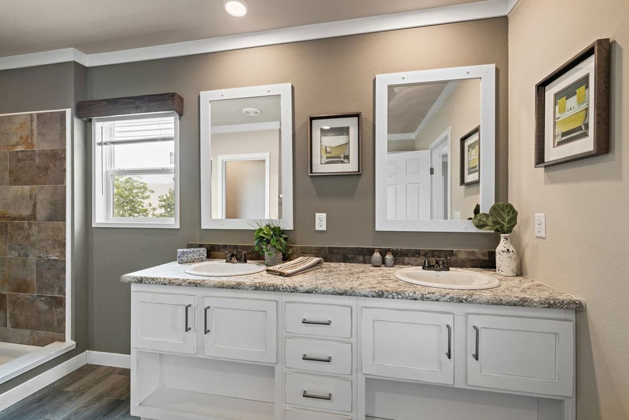
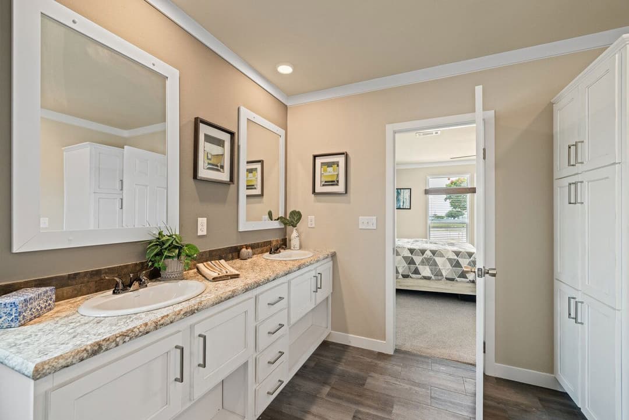
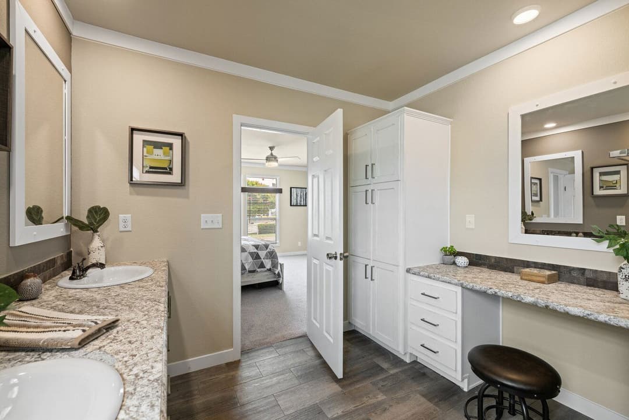
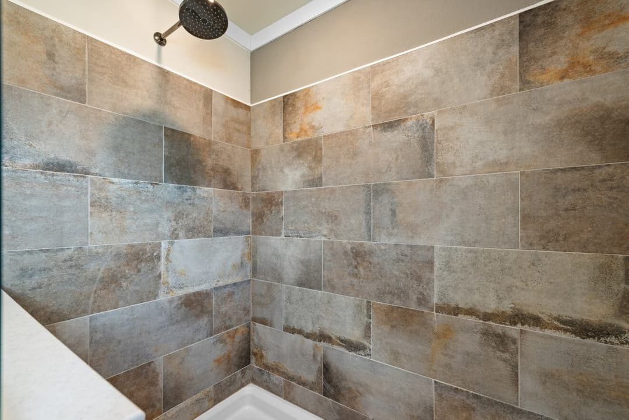
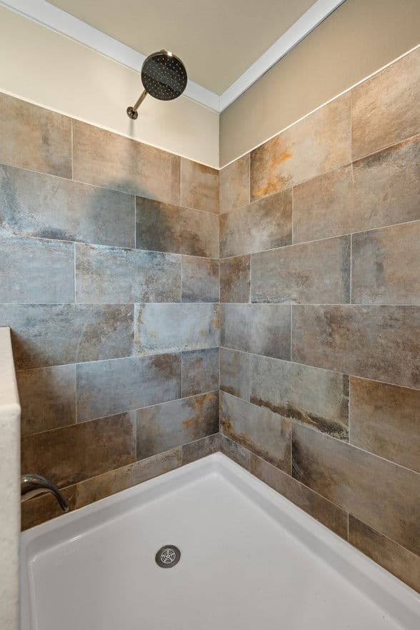
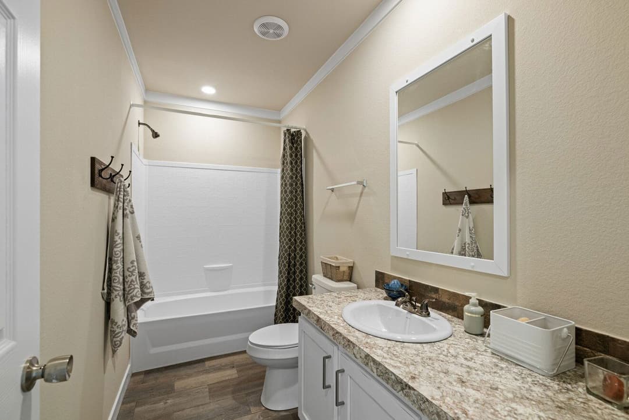
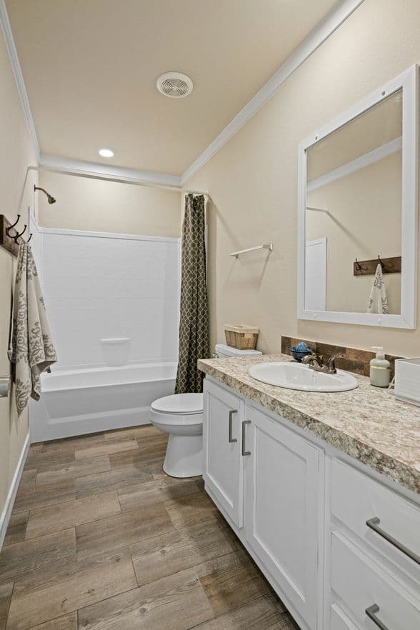
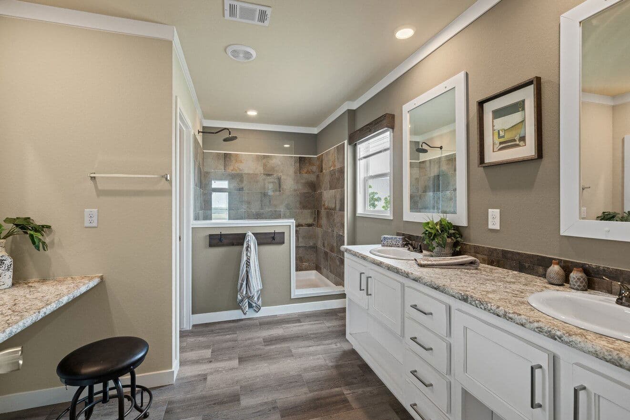
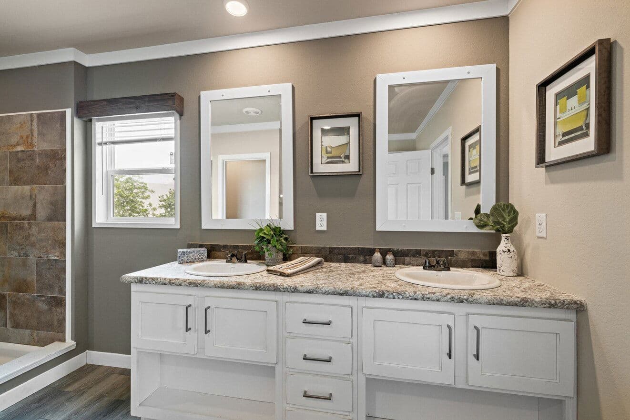
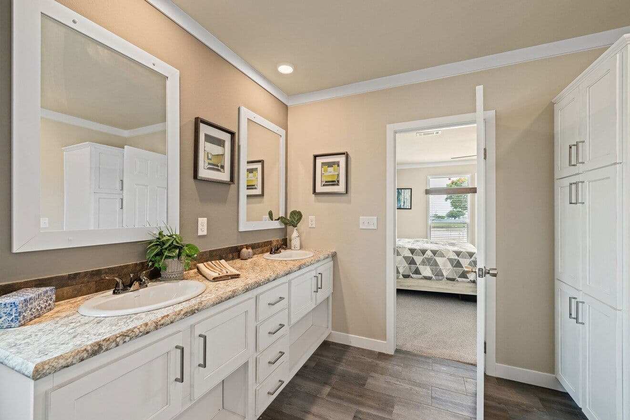
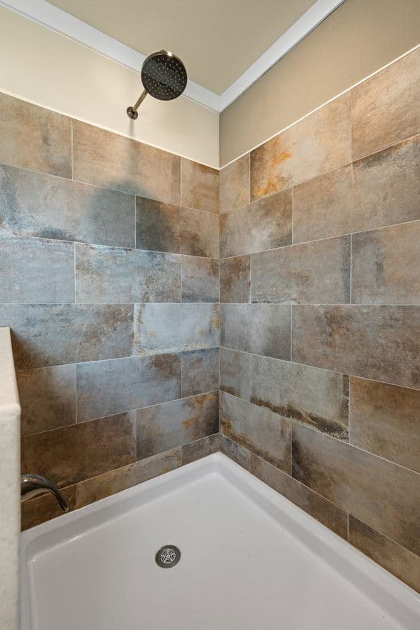
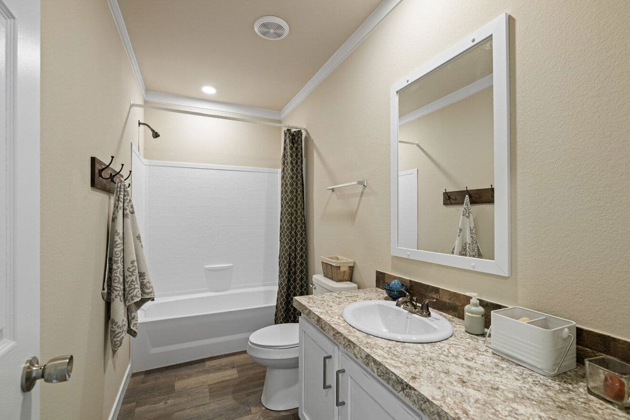
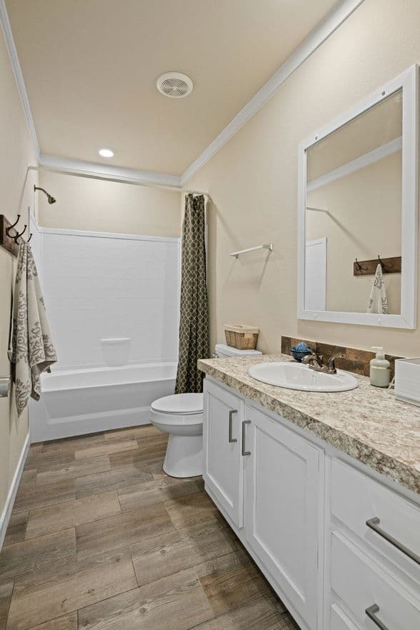
El rancho 32644a bathroom home features

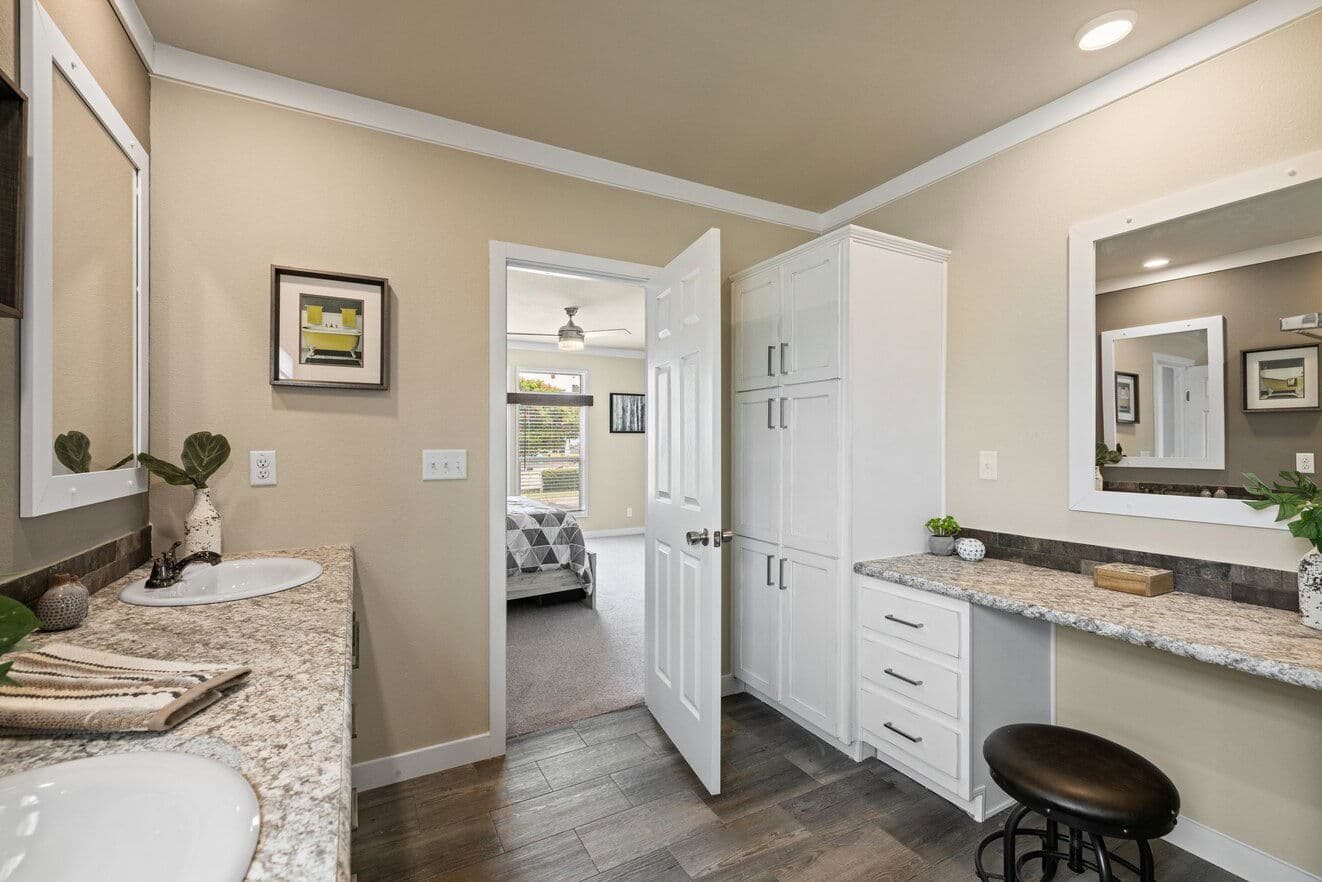
El rancho 32644a bathroom home features

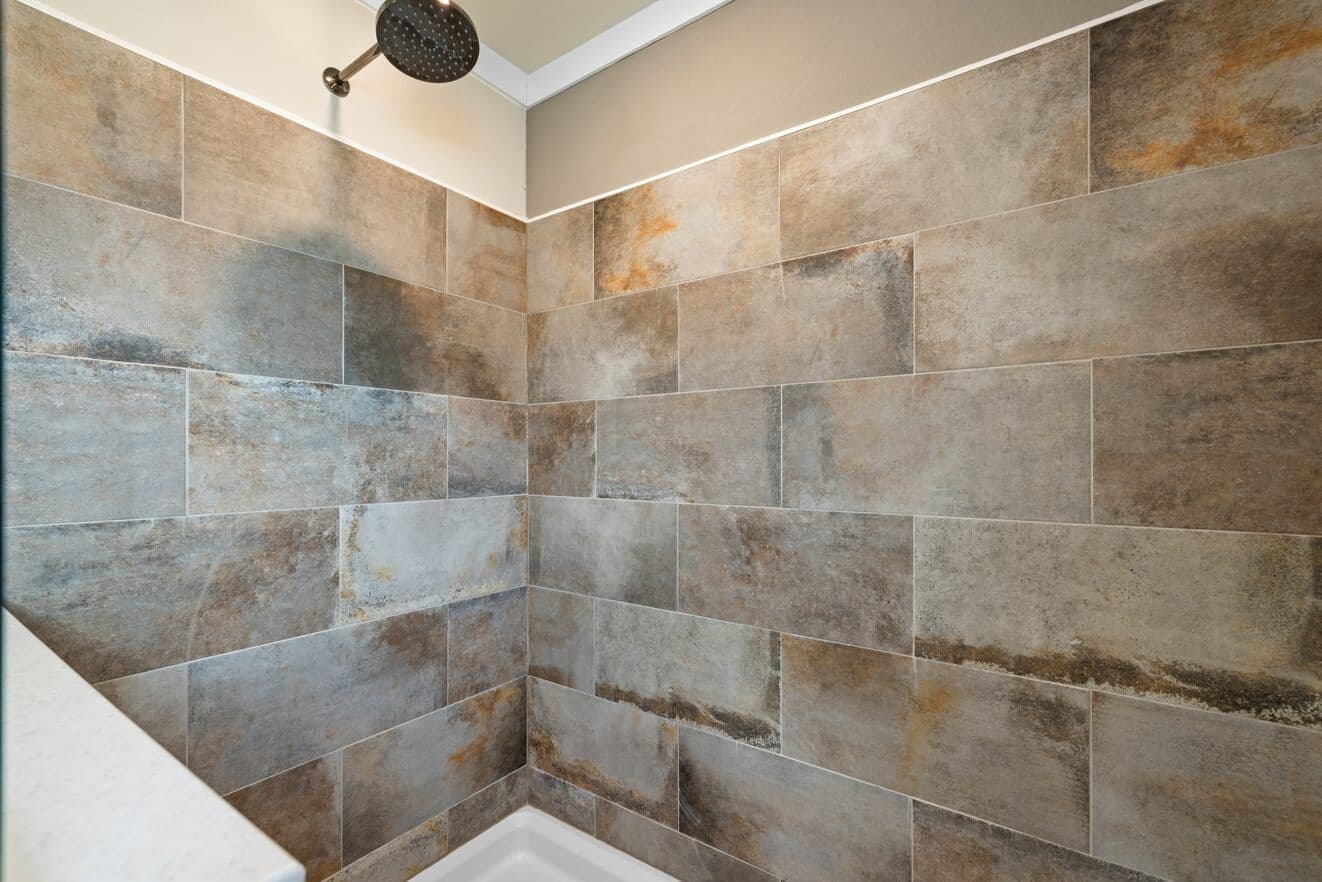
El rancho 32644a bathroom home features

El rancho 32644a bathroom home features

El rancho 32644a bathroom home features

El rancho 32644a bathroom home features

El rancho 32644a bathroom home features

El rancho 32644a bathroom home features

El rancho 32644a hero, elevation, and exterior home features

El rancho 32644a interior home features

El rancho 32644a interior home features

El rancho 32644a interior home features

El rancho 32644a interior home features

El rancho 32644a interior home features

El rancho 32644a interior home features

El rancho 32644a kitchen home features

El rancho 32644a interior home features

El rancho 32644a kitchen home features

El rancho 32644a kitchen home features

El rancho 32644a kitchen home features

El rancho 32644a kitchen home features

El rancho 32644a kitchen home features

El rancho 32644a interior home features

El rancho 32644a interior home features

El rancho 32644a elevation and exterior home features

El rancho 32644a kitchen home features

El rancho 32644a interior home features

El rancho 32644a interior home features

El rancho 32644a kitchen home features

El rancho 32644a interior home features

El rancho 32644a interior home features

El rancho 32644a interior home features

El rancho 32644a kitchen home features

El rancho 32644a bedroom home features

El rancho 32644a bedroom home features

El rancho 32644a bedroom home features

El rancho 32644a bathroom home features

El rancho 32644a bathroom home features

El rancho 32644a bathroom home features

El rancho 32644a bathroom home features

El rancho 32644a bathroom home features

El rancho 32644a bathroom home features

El rancho 32644a bathroom home features

El rancho 32644a bathroom home features

El rancho 32644a hero, elevation, and exterior home features

El Rancho 32644A
4 Bed
2 Bath
1,984 Sq. Ft.
32' x 64'

El Rancho 32644A

4 bedrooms

2 full bathrooms

1,984 sq. ft.

32' x 64'

See brochureDesign home
El Rancho Series standard features

Other

  • **Key features**
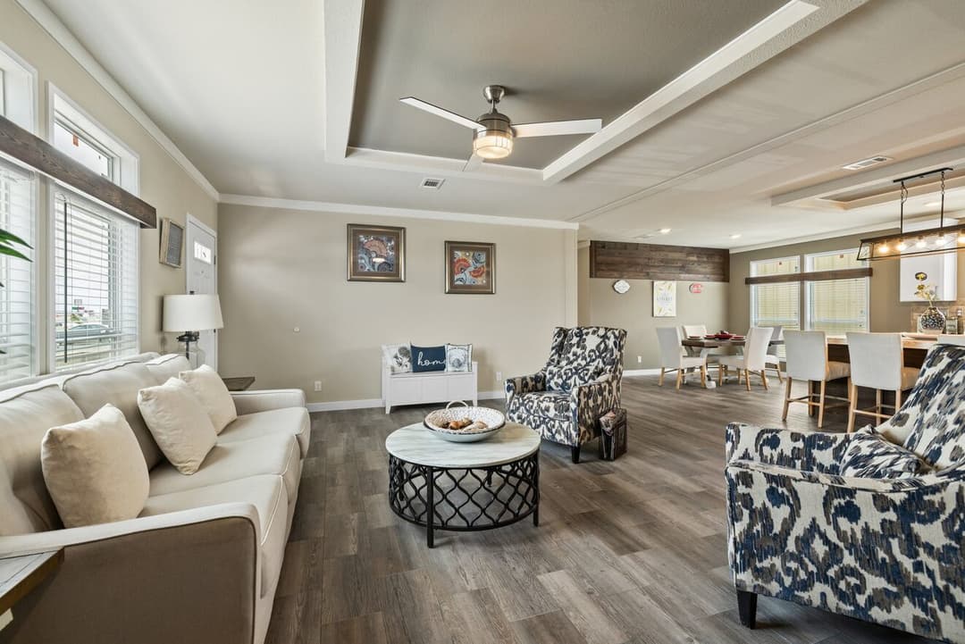
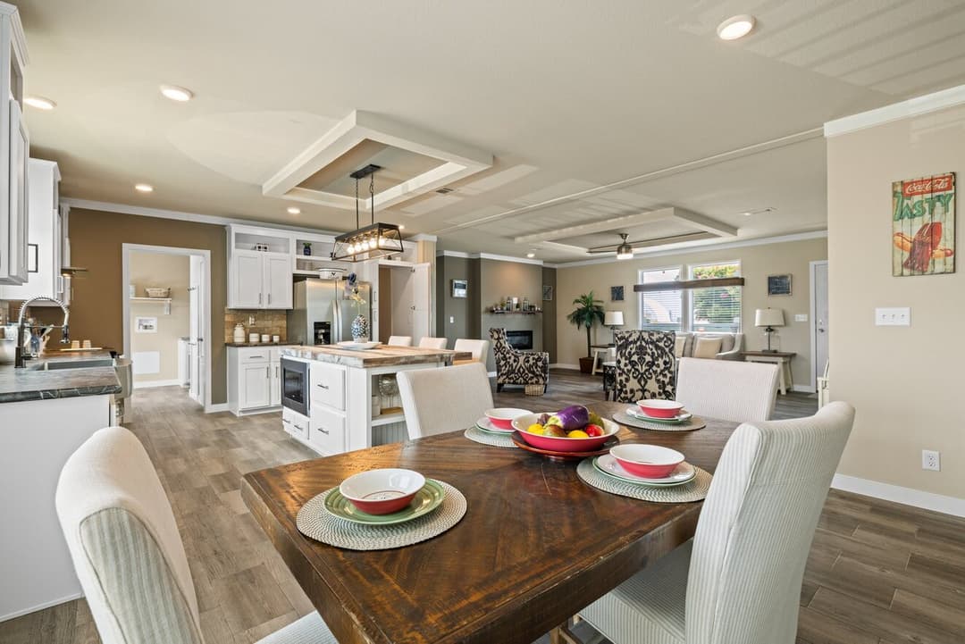
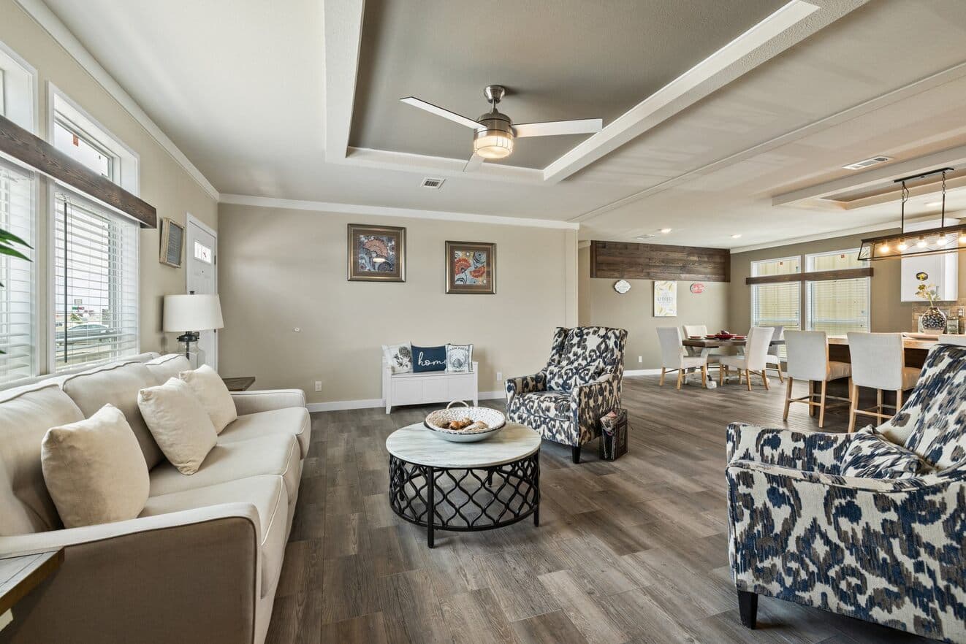
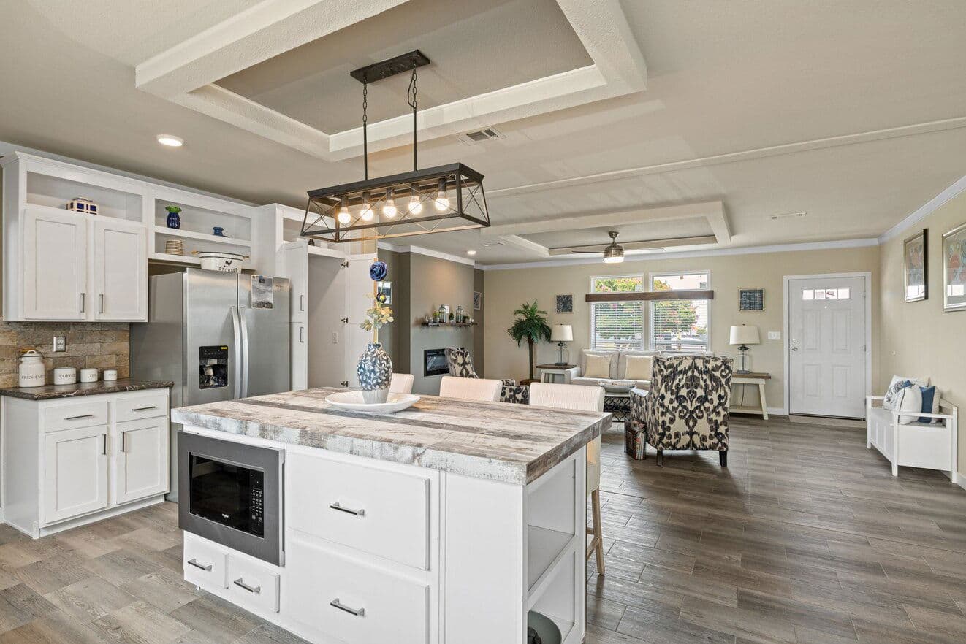
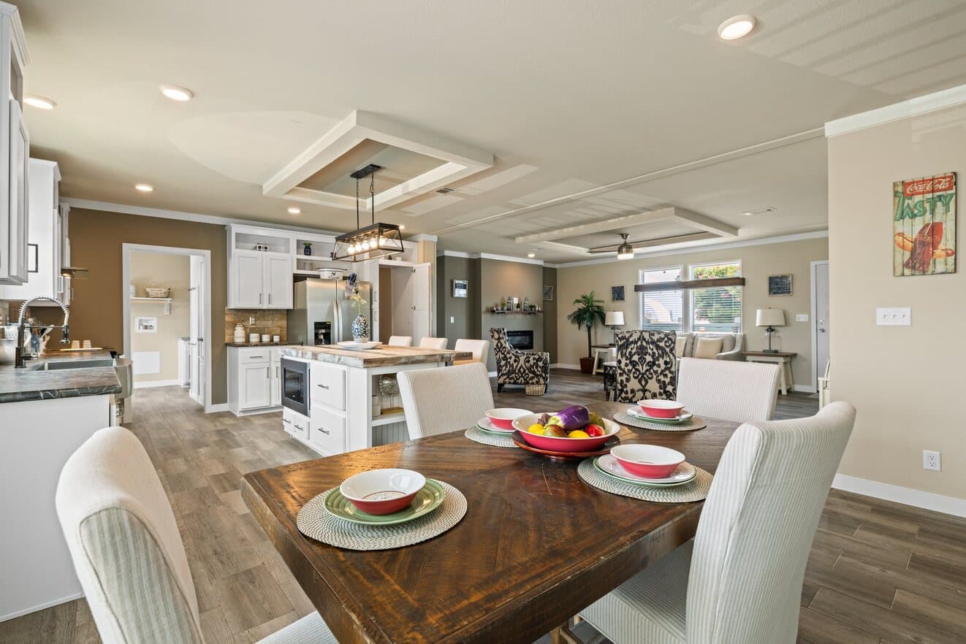
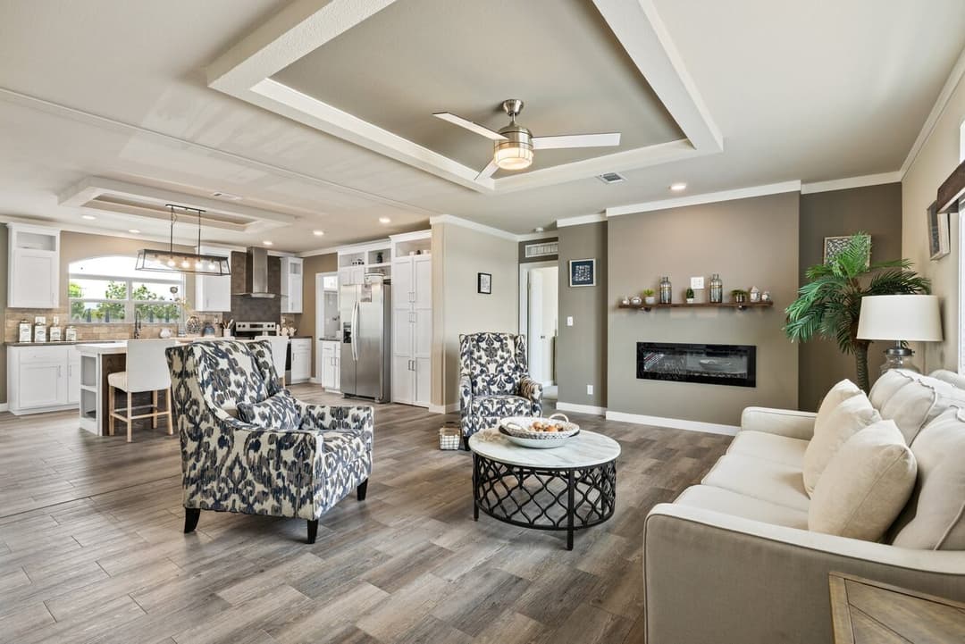
  • Coffered Ceiling - Living Room
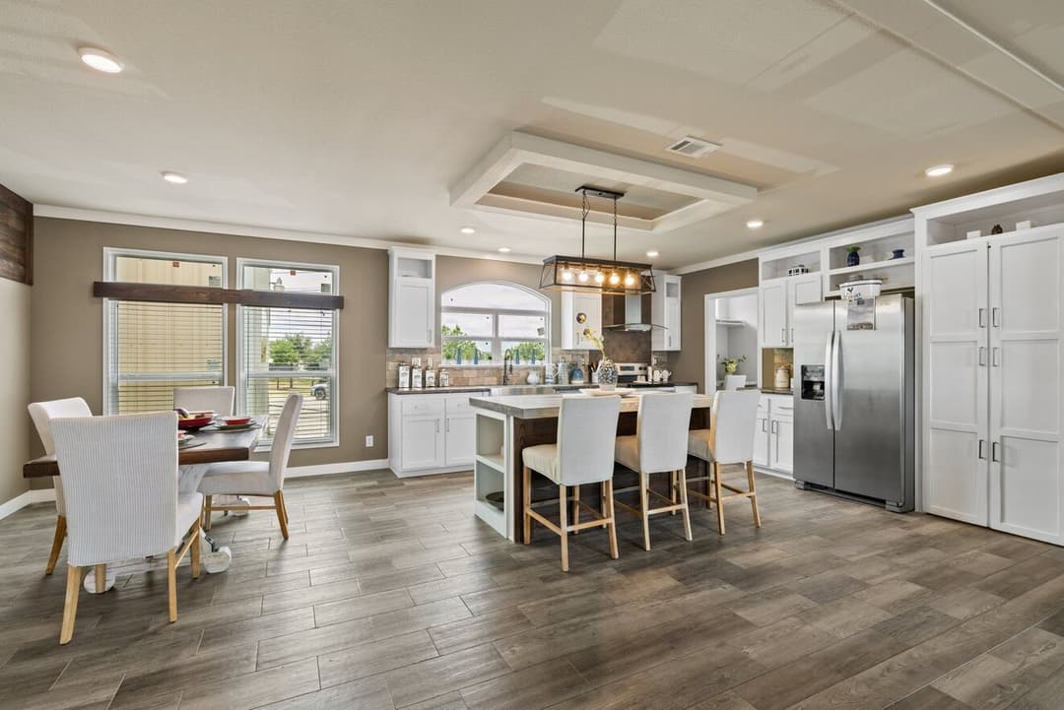
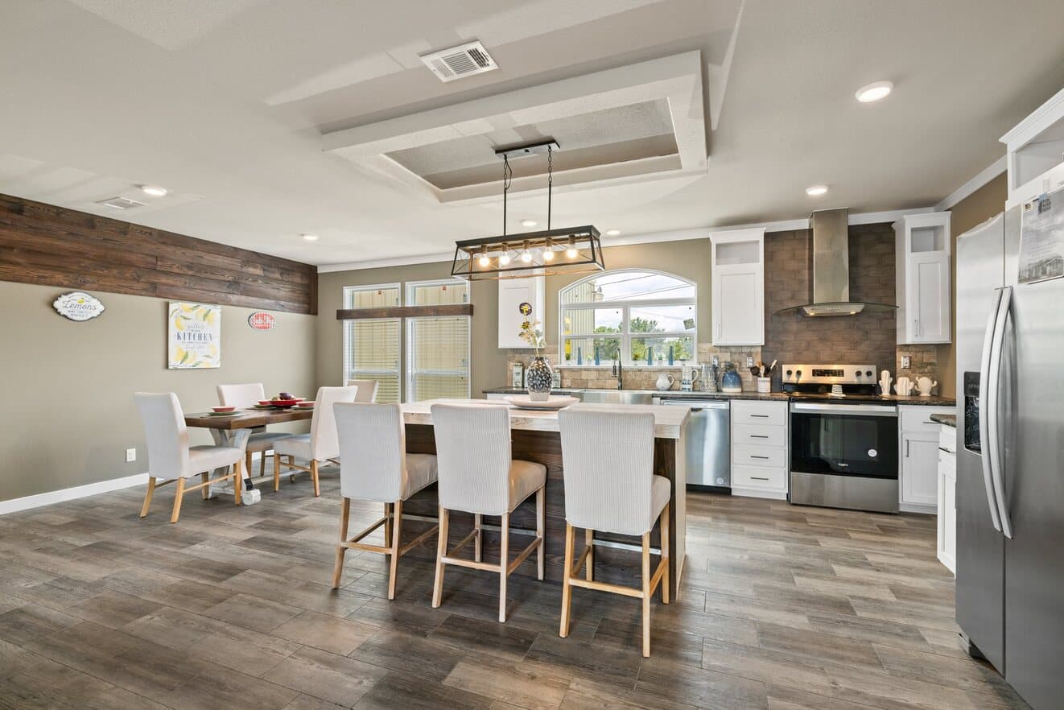
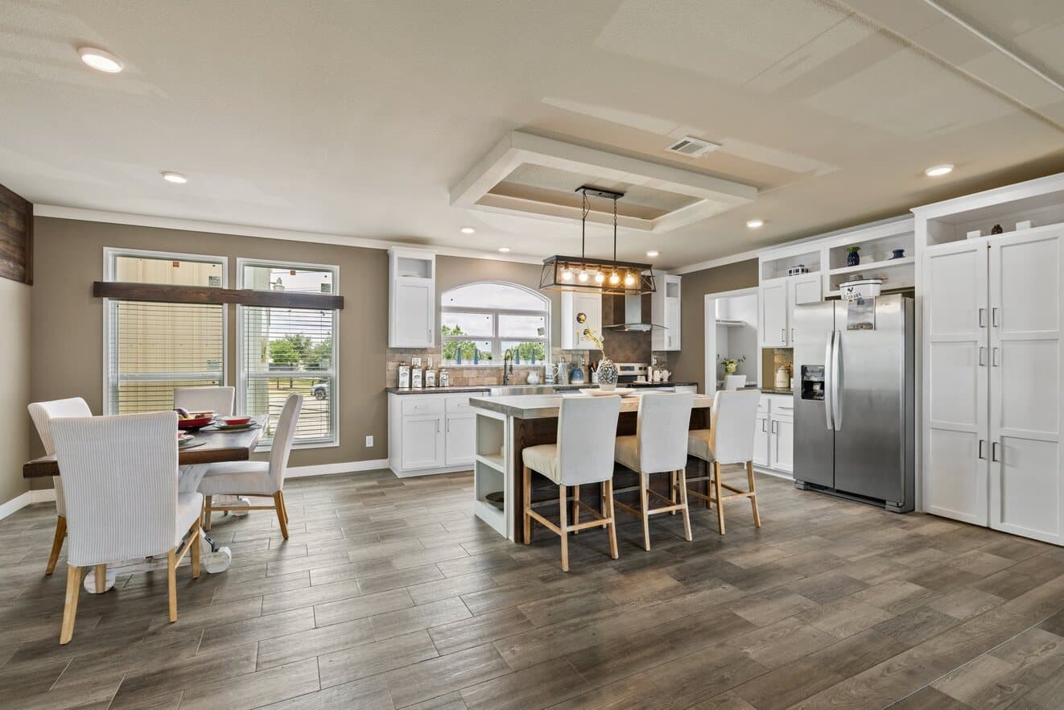
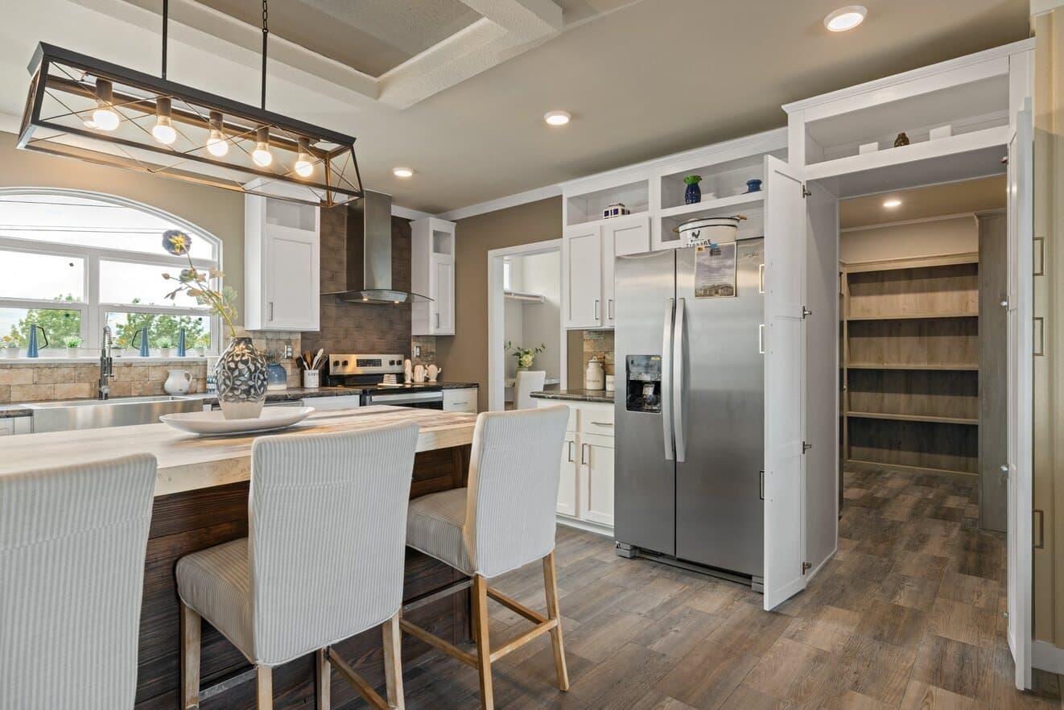
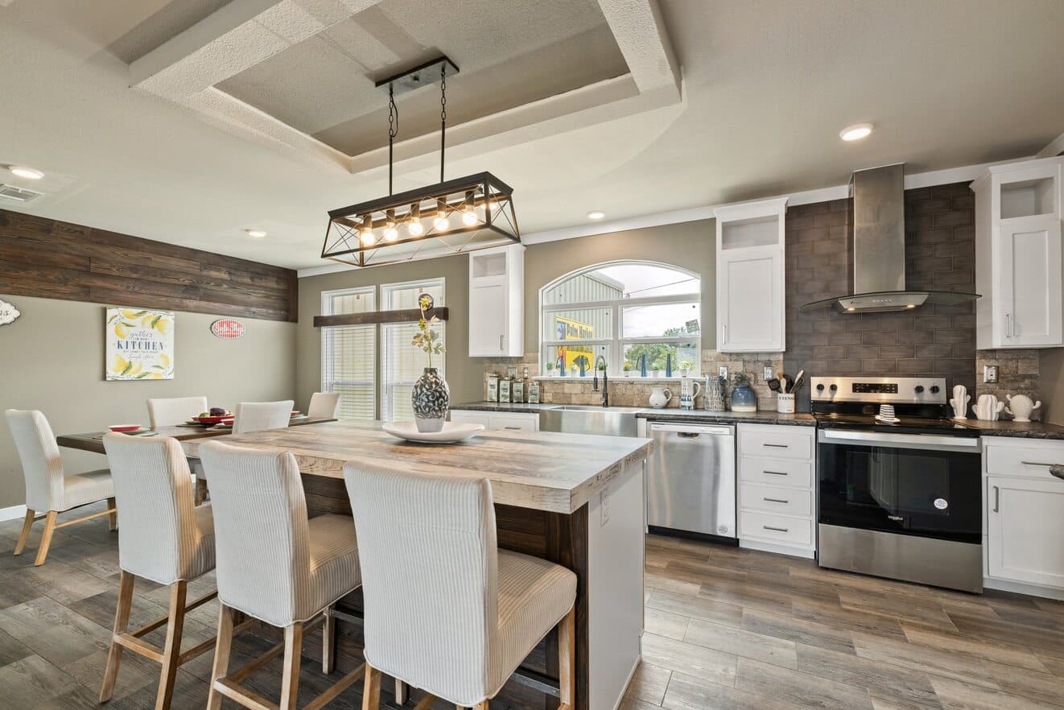
  • Large Kitchen Island
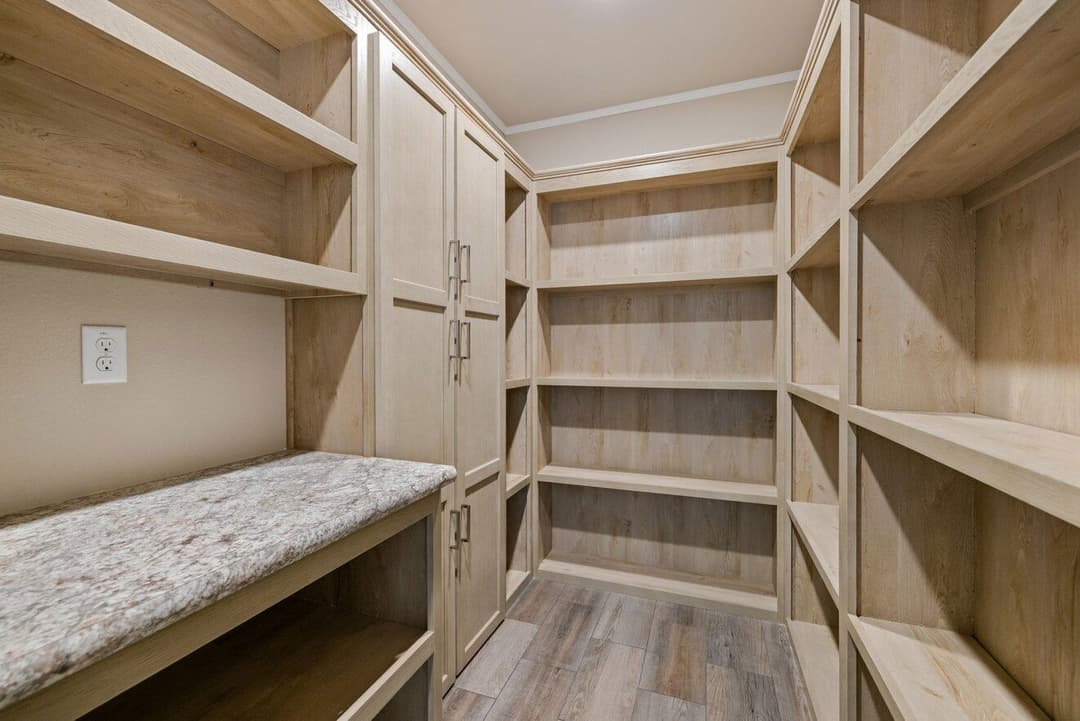
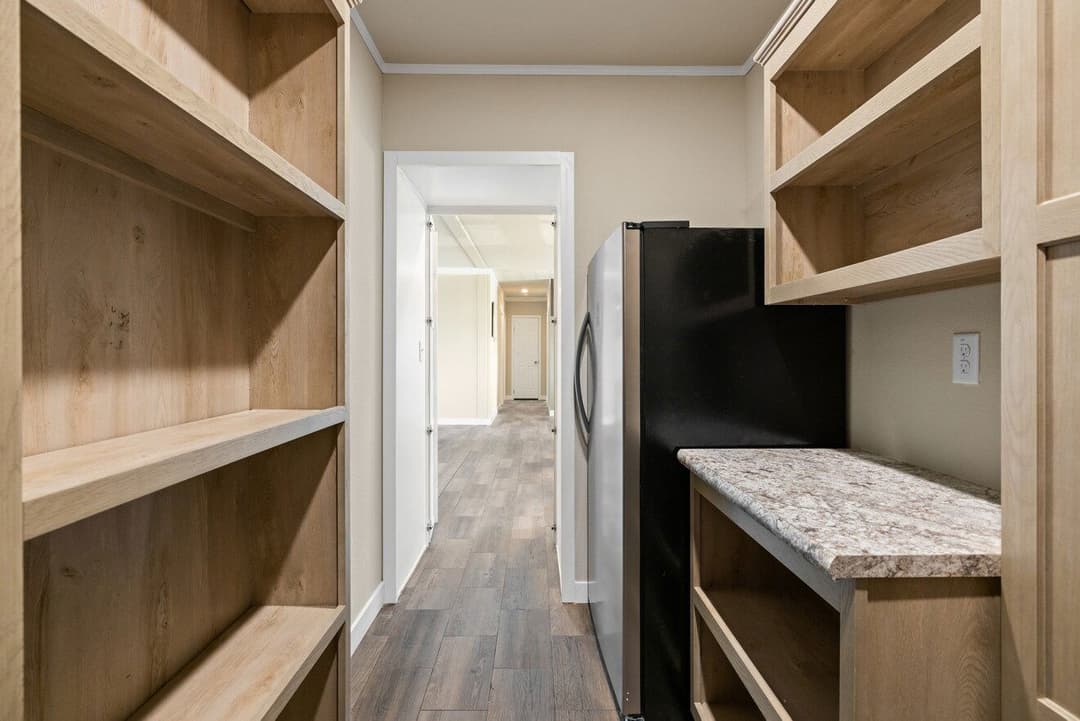
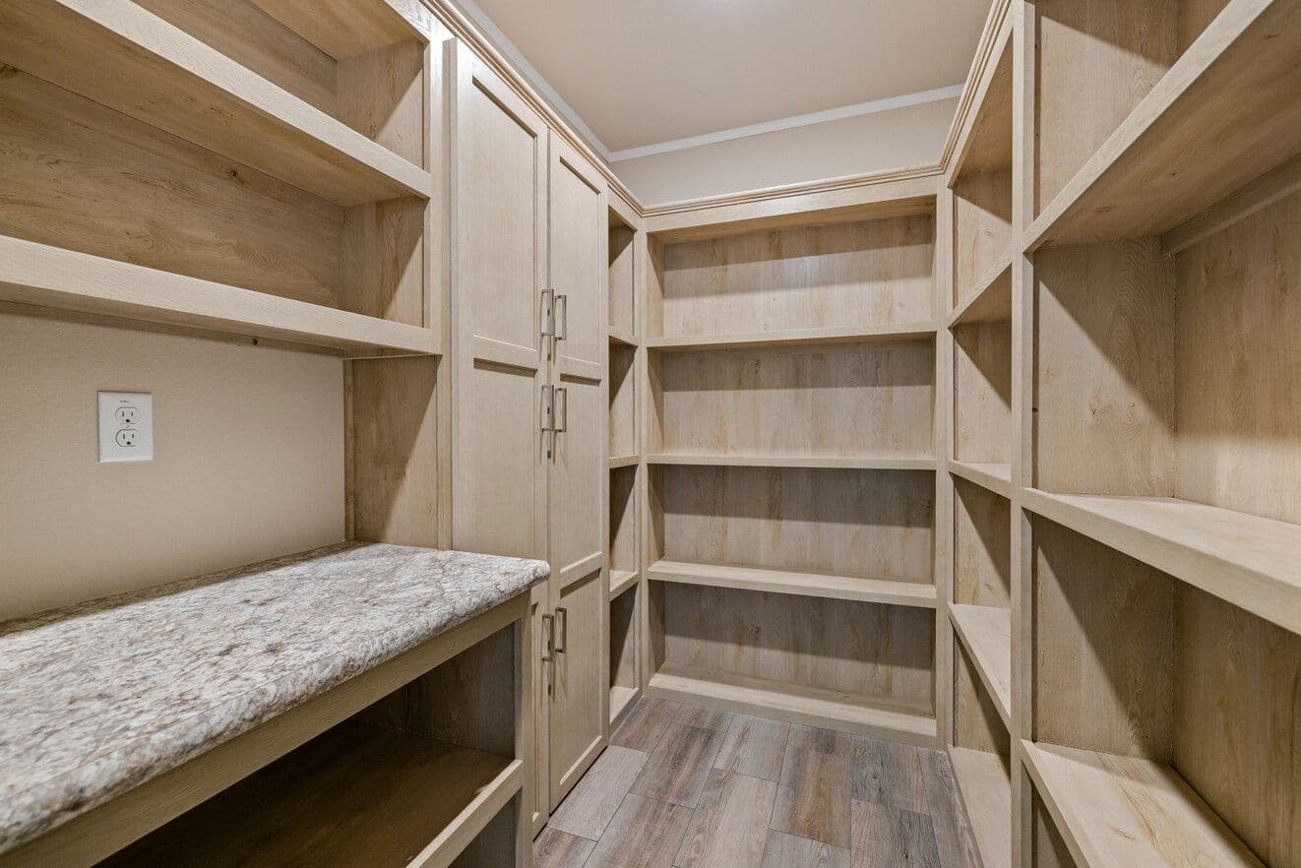
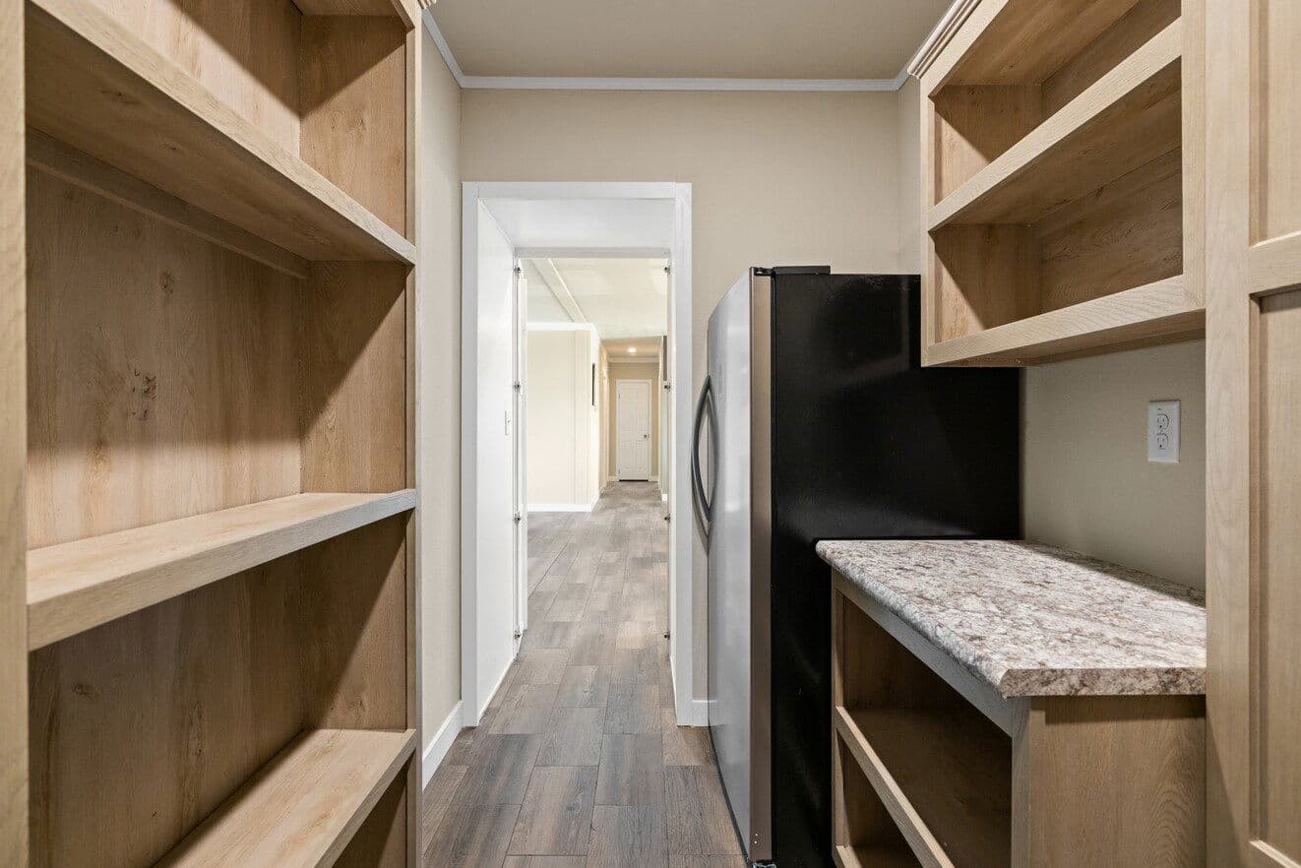
  • Hidden Pantry - Kitchen
  • Coffered Ceiling - Kitchen Island
  • Hall Linen Closet
  • Walk-in Closet - Master Bedroom
  • 72" Open-Face Ceramic Tile Shower
  • Vanity in Master Bath
  • 6 Door Linen in Master Bath
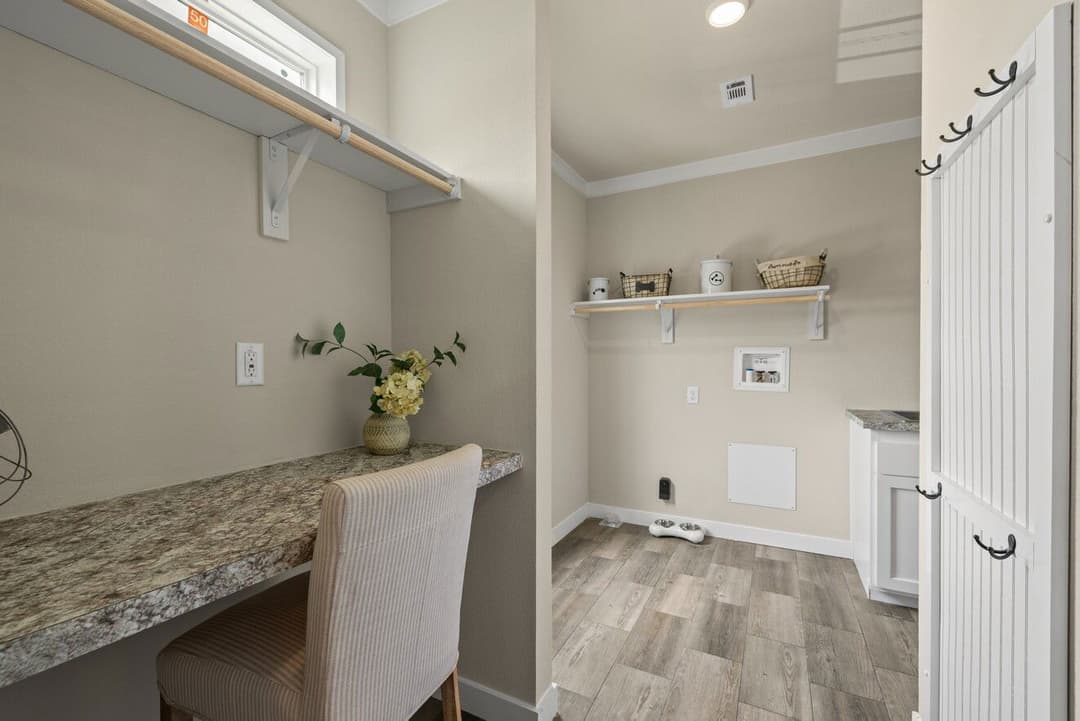
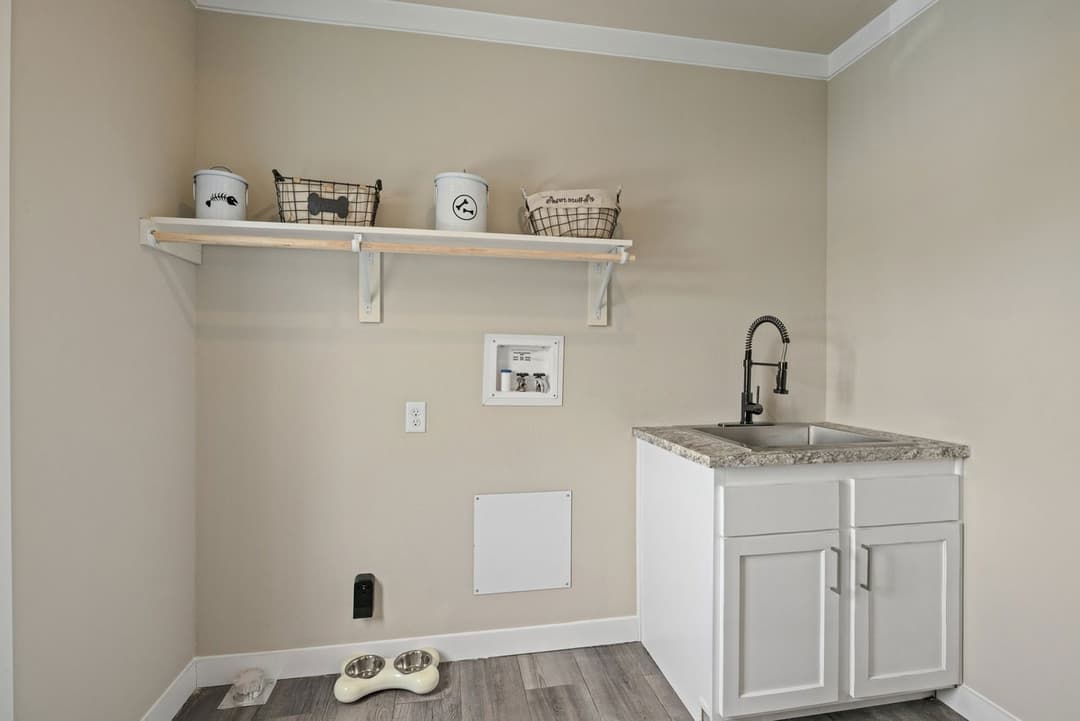
  • Folding Table - Utility Room
  • **Key features**
  • Coffered Ceiling - Living Room
  • Large Kitchen Island
  • Hidden Pantry - Kitchen
  • Coffered Ceiling - Kitchen Island
  • Hall Linen Closet
Affinal Homes logo

Affinal Homes

Affordable homes at your fingertips

    Pages

    HomesMapSign upSign in

    Help

    Contact usTerms of ServicePrivacy Policy

    Get started with Affinal Homes

    Find, design, and order your next home in a few clicks.

    Sign up

    Dealer License #:
    4 Bed
    2 Bath
    1,984 Sq. Ft.
    32' x 64'

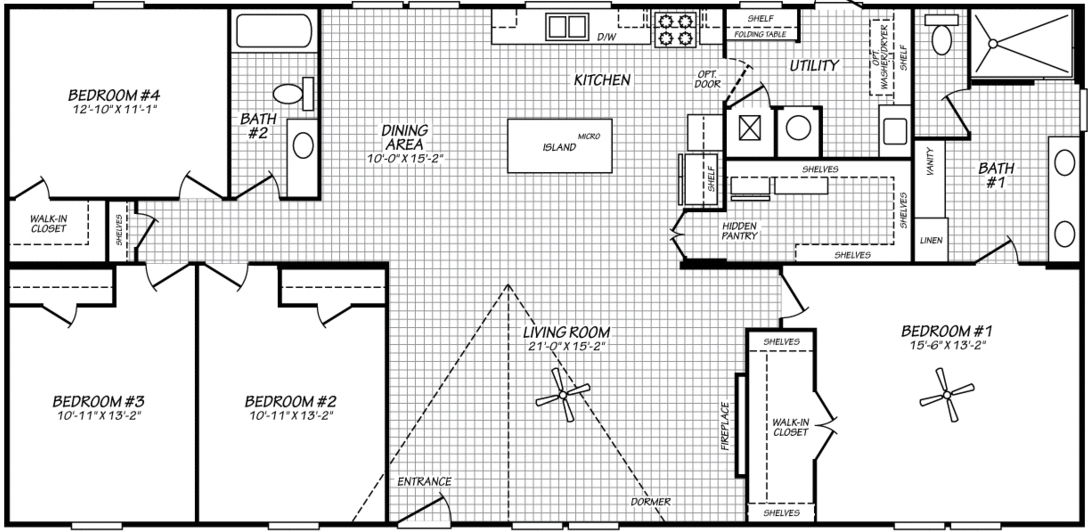
    Floor Plan

      El rancho 32644a floor plan home features

      Virtual Tour


      El Rancho 32644A

      4 bedrooms

      2 full bathrooms

      1,984 sq. ft.

      32' x 64'

      See brochureDesign home
    • Walk-in Closet - Master Bedroom
    • 72" Open-Face Ceramic Tile Shower
    • Vanity in Master Bath
    • 6 Door Linen in Master Bath
    • Folding Table - Utility Room
    • Powered by BuildTrove.com
    • El Rancho Series
    • El Rancho 32644A
    • Exterior & Construction

        El rancho 32644a elevation and exterior home features

        El rancho 32644a hero, elevation, and exterior home features

        Kitchen

          El rancho 32644a kitchen home features

          El rancho 32644a kitchen home features

          El rancho 32644a kitchen home features

          El rancho 32644a kitchen home features

          El rancho 32644a kitchen home features

          El rancho 32644a kitchen home features

          El rancho 32644a kitchen home features

          El rancho 32644a kitchen home features

          El rancho 32644a kitchen home features

          El rancho 32644a kitchen home features

          El rancho 32644a kitchen home features

          El rancho 32644a kitchen home features

          El rancho 32644a kitchen home features

          El rancho 32644a kitchen home features

          El rancho 32644a kitchen home features

          El rancho 32644a kitchen home features

          El rancho 32644a kitchen home features

          El rancho 32644a kitchen home features

          El rancho 32644a kitchen home features

          El rancho 32644a kitchen home features

          El rancho 32644a kitchen home features

          El rancho 32644a kitchen home features

          El rancho 32644a kitchen home features

          El rancho 32644a kitchen home features

          El rancho 32644a kitchen home features

          El rancho 32644a kitchen home features

          El rancho 32644a kitchen home features

          Bathroom

            El rancho 32644a bathroom home features

            El rancho 32644a bathroom home features

            El rancho 32644a bathroom home features

            El rancho 32644a bathroom home features

            El rancho 32644a bathroom home features

            El rancho 32644a bathroom home features

            El rancho 32644a bathroom home features

            El rancho 32644a bathroom home features

            El rancho 32644a bathroom home features

            El rancho 32644a bathroom home features

            El rancho 32644a bathroom home features

            El rancho 32644a bathroom home features

            El rancho 32644a bathroom home features

            El rancho 32644a bathroom home features

            El rancho 32644a bathroom home features

            El rancho 32644a bathroom home features

            El rancho 32644a bathroom home features

            El rancho 32644a bathroom home features

            El rancho 32644a bathroom home features

            El rancho 32644a bathroom home features

            El rancho 32644a bathroom home features

            El rancho 32644a bathroom home features

            El rancho 32644a bathroom home features

            El rancho 32644a bathroom home features

            Interior

              El rancho 32644a interior home features

              El rancho 32644a interior home features

              El rancho 32644a interior home features

              El rancho 32644a interior home features

              El rancho 32644a interior home features

              El rancho 32644a interior home features

              El rancho 32644a interior home features

              El rancho 32644a interior home features

              El rancho 32644a interior home features

              El rancho 32644a interior home features

              El rancho 32644a interior home features

              El rancho 32644a interior home features

              El rancho 32644a interior home features

              El rancho 32644a interior home features

              El rancho 32644a bedroom home features

              El rancho 32644a bedroom home features

              El rancho 32644a bedroom home features

              El rancho 32644a interior home features

              El rancho 32644a interior home features

              El rancho 32644a interior home features

              El rancho 32644a interior home features

              El rancho 32644a interior home features

              El rancho 32644a interior home features

              El rancho 32644a interior home features

              El rancho 32644a interior home features

              El rancho 32644a interior home features

              El rancho 32644a interior home features

              El rancho 32644a interior home features

              El rancho 32644a interior home features

              El rancho 32644a interior home features

              El rancho 32644a interior home features

              El rancho 32644a bedroom home features

              El rancho 32644a bedroom home features

              El rancho 32644a bedroom home features

              El rancho 32644a interior home features

              El rancho 32644a interior home features

              El rancho 32644a interior home features

              El rancho 32644a interior home features

              El rancho 32644a interior home features

              El rancho 32644a interior home features

              El rancho 32644a interior home features

              El rancho 32644a interior home features

              El rancho 32644a interior home features

              El rancho 32644a interior home features

              El rancho 32644a interior home features

              El rancho 32644a interior home features

              El rancho 32644a interior home features

              El rancho 32644a interior home features

              El rancho 32644a bedroom home features

              El rancho 32644a bedroom home features

              El rancho 32644a bedroom home features


              Images of homes are solely for illustrative purposes and should not be relied upon. Images may not accurately represent the actual condition of a home as constructed, and may contain options which are not standard on all homes.

              View similar homes

              Belterra ii 32684b floor plan home features

              Belterra ii 32684b hero, elevation, and exterior home features

              Belterra II 32684B

              4 Bed | 2 Bath | 2,108 Sq. Ft. | 32' x 68'

              View detailsDesign home

              Big Bend 32764G

              4 Bed | 2 Bath | 2,223 Sq. Ft. | 32' x 76'

              View detailsDesign home

              Vintage Farmhouse II 32764H

              4 Bed | 2 Bath | 2,356 Sq. Ft. | 32' x 76'

              View detailsDesign home

              Belterra III 32764J

              4 Bed | 2 Bath | 2,356 Sq. Ft. | 32' x 76'

              View detailsDesign home