Affinal Homes logo
Floor Plans
Contact
Our Team
About Us
Apply
Floor Plans
Contact
Our Team
About Us
Apply
  1. Catalog
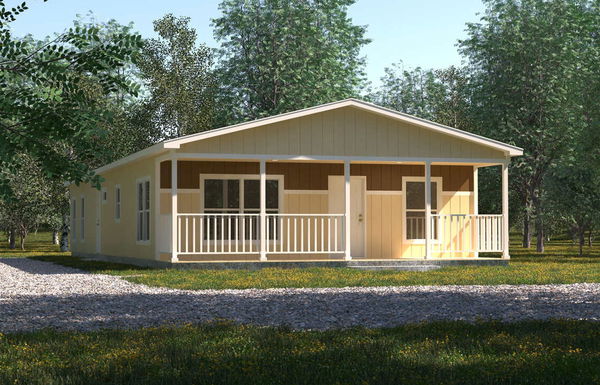
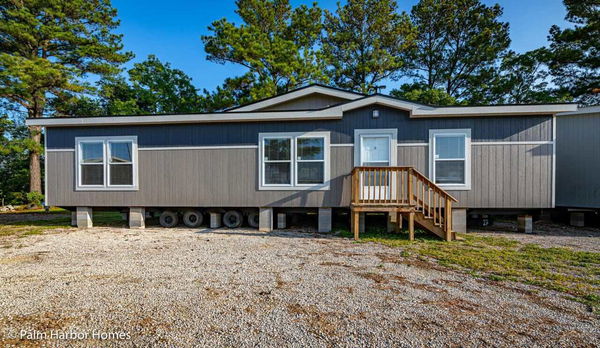
Cambridge 32563a hero, elevation, and exterior home features

Cambridge 32563A
3 Bed
2 Bath
1,736 Sq. Ft.
32' x 72'
3 Bed
2 Bath
1,736 Sq. Ft.
32' x 72'

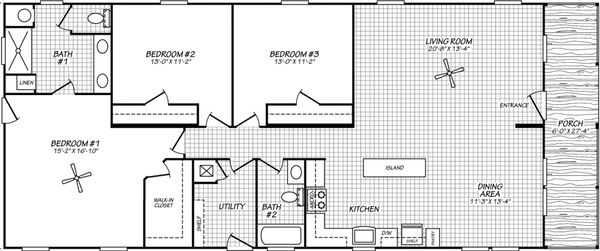
Floor Plan
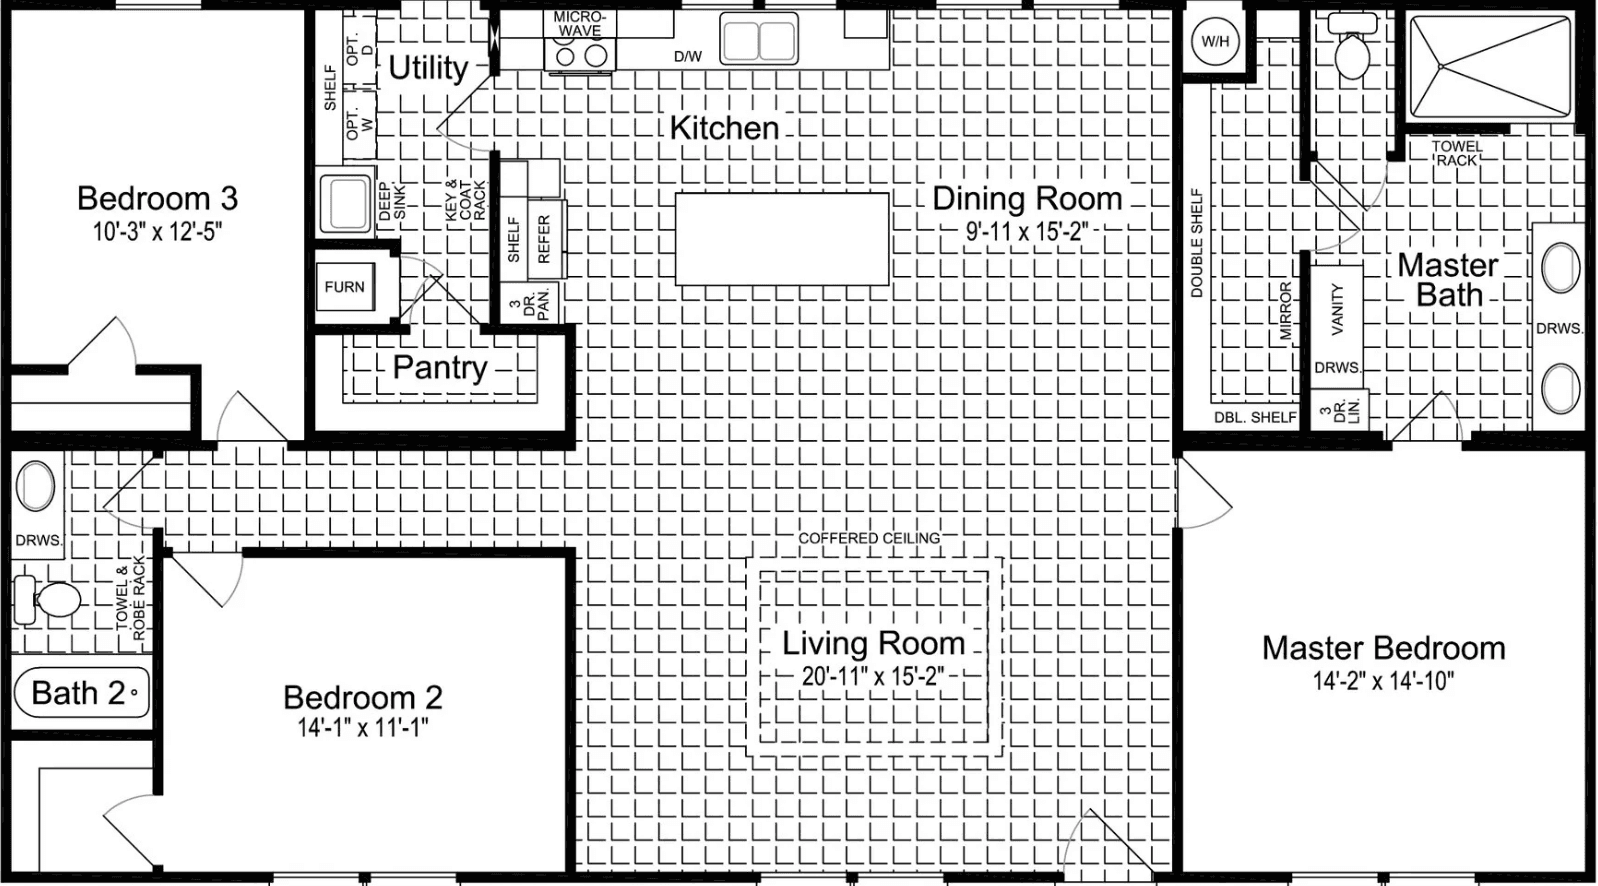
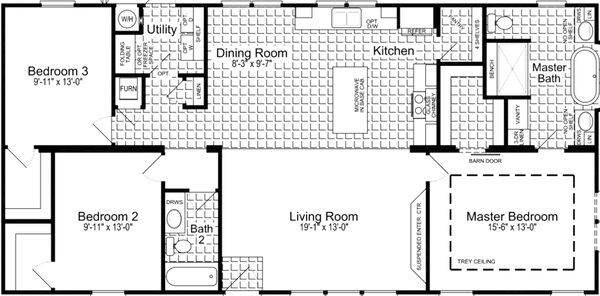
    Cambridge 32563a floor plan home features

    Cambridge 32563A

    3 bedrooms

    2 full bathrooms

    1,736 sq. ft.

    32' x 72'

    See brochureDesign home

    Cambridge 32563A

    3 bedrooms

    2 full bathrooms

    1,736 sq. ft.

    32' x 72'

    See brochureDesign home
    Forest Ridge Series standard features

    Mechanical

    • Energy Saving
    • Thermal Zone 2
    • R-21 Roof Insulation
    • R-11 Floor Insulation
    • R-11 Wall Insulation
    • Electrical
    • Ceiling Fans installed in Living Room and Master Bed
    • LED Disc Lights T/O
    • Exterior GFCI Receptacle
    • Pendant Lights over Kitchen Island
    • Plumbing
    • Washer and Dryer Ready
    • Water Shut Off Valves T/O
    • 40 Gallon Water Heater with Drain Pan
    • Midnight Chrome Faucet Package
    • Pull Down Kitchen Faucet
    • Energy Saving
    Affinal Homes logo

    Affinal Homes

    Affordable homes at your fingertips
      Pages

      HomesMapSign upSign in

      Help

      Contact usTerms of ServicePrivacy Policy

      Get started with Affinal Homes

      Find, design, and order your next home in a few clicks.

      Sign up

      Dealer License #:

      Powered by BuildTrove.com
    • Thermal Zone 2
    • R-21 Roof Insulation
    • R-11 Floor Insulation
    • R-11 Wall Insulation
    • Electrical
    • Ceiling Fans installed in Living Room and Master Bed
    • LED Disc Lights T/O
    • Exterior GFCI Receptacle
    • Pendant Lights over Kitchen Island
    • Plumbing
    • Washer and Dryer Ready
    • Water Shut Off Valves T/O
    • 40 Gallon Water Heater with Drain Pan
    • Midnight Chrome Faucet Package
    • Pull Down Kitchen Faucet
    • Construction

      • Smart Panel Exterior Siding
      • 25 Year Roof Shingles
      • Cambridge exterior with Dormer and Shutter Accents
      • Large Wood Trim Around All Windows
      • 2x4 Exterior Walls
      • 2x4 Interior and Marriage Line Walls
      • 2x4 Top and Bottom Plates
      • OSB Marriage Line Support Bracing
      • 8.5 Foot Sidewalls with Flat Ceilings
      • Tape and Textured Walls T/O
      • Full Length Double Sided Ridge Beam
      • Low-E Tinted Thermal Pane Windows
      • Fiberglass 38x82 Front Door
      • Cottage Rear Door
      • Transom Windows in Living Room and Dining Room
      • Smart Panel Exterior Siding
      • 25 Year Roof Shingles
      • Cambridge exterior with Dormer and Shutter Accents
      • Large Wood Trim Around All Windows
      • 2x4 Exterior Walls
      • 2x4 Interior and Marriage Line Walls
      • 2x4 Top and Bottom Plates
      • OSB Marriage Line Support Bracing
      • 8.5 Foot Sidewalls with Flat Ceilings
      • Tape and Textured Walls T/O
      • Full Length Double Sided Ridge Beam
      • Low-E Tinted Thermal Pane Windows
      • Fiberglass 38x82 Front Door
      • Cottage Rear Door
      • Transom Windows in Living Room and Dining Room

      Interior

      • Elements Floor Tiles
      • Shaw Carpet
      • Dura-Built Cabinet System
      • Interlocked 5/8" Side Panels
      • 5/8" Shelving Material
      • Screwed Cabinet Stiles
      • Fully Adjustable Shelves
      • Lined Cabinet Interior
      • 42" Overhead Cabinets with Cubbies
      • Wood Closet Shelves
      • Hardwood Flat Panel Cabinet Doors
      • Elements Floor Tiles
      • Shaw Carpet
      • Dura-Built Cabinet System
      • Interlocked 5/8" Side Panels
      • 5/8" Shelving Material
      • Screwed Cabinet Stiles
      • Fully Adjustable Shelves
      • Lined Cabinet Interior
      • 42" Overhead Cabinets with Cubbies
      • Wood Closet Shelves
      • Hardwood Flat Panel Cabinet Doors

      Bathroom

      • Open Shelf Lavy Design
      • Wood Trimmed Mirrors
      • 72" Hand Laid Tile Shower
      • Rain Forest Showerhead
      • China Sinks
      • Tile Backsplash
      • Towel Bar and Tissue Holders
      • Dressing Mirror
      • Master Bath Crescent Edge Countertops
      • Open Shelf Lavy Design
      • Wood Trimmed Mirrors
      • 72" Hand Laid Tile Shower
      • Rain Forest Showerhead
      • China Sinks
      • Tile Backsplash
      • Towel Bar and Tissue Holders
      • Dressing Mirror
      • Master Bath Crescent Edge Countertops

      Other

      • Wood Cornice Boxes Living Room, Dining Room, Kitchen, Master Bedroom, and Master Bath
      • Upper Wainscot Accents in Dining Room and Master Bedroom
      • Coffered Ceiling Accents in Living room and Kitchen
      • Extended Island with modern Metal Front Accent
      • 6 Panel Interior Doors
      • Upgrade Midnight Chrome Cabinet Pulls
      • Crescent Edge Countertops in Kitchen
      • Deluxe Cove and Baseboard Molding Package
      • Wood Cornice Boxes Living Room, Dining Room, Kitchen, Master Bedroom, and Master Bath
      • Upper Wainscot Accents in Dining Room and Master Bedroom
      • Coffered Ceiling Accents in Living room and Kitchen
      • Extended Island with modern Metal Front Accent
      • 6 Panel Interior Doors
      • Upgrade Midnight Chrome Cabinet Pulls
      • Crescent Edge Countertops in Kitchen
      • Deluxe Cove and Baseboard Molding Package

      Kitchen

      • Microwave over the Range
      • 24 Cubic foot side by side refrigerator
      • Glass Top Electric Range
      • Tall Tub Dishwasher
      • Microwave over the Range
      • 24 Cubic foot side by side refrigerator
      • Glass Top Electric Range
      • Tall Tub Dishwasher
    • Forest Ridge Series
    • Cambridge 32563A
    • Exterior & Construction

      • Smart Panel Exterior Siding
      • 25 Year Roof Shingles
      • Cambridge exterior with Dormer and Shutter Accents
      • Large Wood Trim Around All Windows
      • 2x4 Exterior Walls
      • 2x4 Interior and Marriage Line Walls
      • 2x4 Top and Bottom Plates
      • OSB Marriage Line Support Bracing
      • 8.5 Foot Sidewalls with Flat Ceilings
      • Tape and Textured Walls T/O
      • Full Length Double Sided Ridge Beam
      • Low-E Tinted Thermal Pane Windows
      • Fiberglass 38x82 Front Door
      • Cottage Rear Door
      • Transom Windows in Living Room and Dining Room
      • Smart Panel Exterior Siding
      • 25 Year Roof Shingles
      • Cambridge exterior with Dormer and Shutter Accents
      • Large Wood Trim Around All Windows
      • 2x4 Exterior Walls
      • 2x4 Interior and Marriage Line Walls
      • 2x4 Top and Bottom Plates
      • OSB Marriage Line Support Bracing
      • 8.5 Foot Sidewalls with Flat Ceilings
      • Tape and Textured Walls T/O
      • Full Length Double Sided Ridge Beam
      • Low-E Tinted Thermal Pane Windows
      • Fiberglass 38x82 Front Door
      • Cottage Rear Door
      • Transom Windows in Living Room and Dining Room
      Cambridge 32563a hero, elevation, and exterior home features


      Images of homes are solely for illustrative purposes and should not be relied upon. Images may not accurately represent the actual condition of a home as constructed, and may contain options which are not standard on all homes.

      View similar homes

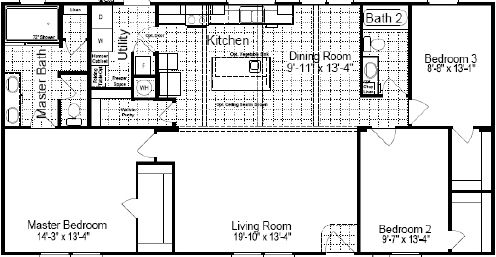
      Community 28 28663a floor plan home features

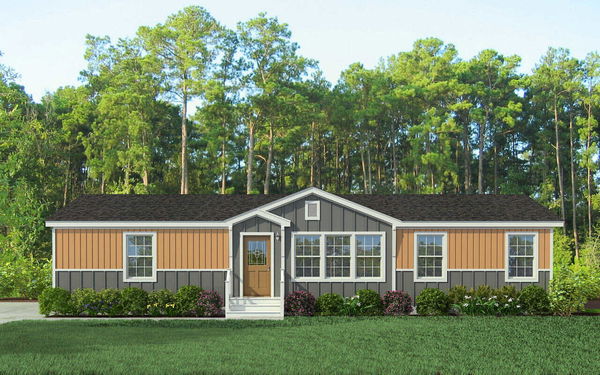
      Community 28 28663a hero, elevation, and exterior home features

      Special Offer

      Community 28 28663A

      3 Bed | 2 Bath | 1,640 Sq. Ft. | 28' x 66'

      View detailsDesign home
      Urban homestead 28563c floor plan home features

      Urban homestead 28563c hero, elevation, and exterior home features

      Special Offer

      Urban Homestead 28563C

      3 Bed | 2 Bath | 1,530 Sq. Ft. | 28' x 56'

      View details
      Fantasy island 28543f floor plan home features

      Fantasy island 28543f hero, elevation, and exterior home features

      Special Offer

      Fantasy Island 28543F

      3 Bed | 2 Bath | 1,458 Sq. Ft. | 28' x 54'

      View details
      Vintage farmhouse 32643c floor plan home features

      Vintage farmhouse 32643c hero, elevation, and exterior home features

      Special Offer

      Vintage Farmhouse 32643C

      3 Bed | 2 Bath | 1,984 Sq. Ft. | 32' x 64'

      View details
      Design home
      Design home
      Design home