Affinal Homes logo
Floor Plans
Contact
Our Team
About Us
Apply
Floor Plans
Contact
Our Team
About Us
Apply
  1. Catalog

Champion Athens series

View all series


Affinal Homes logo

Affinal Homes

Affordable homes at your fingertips

    Pages

    HomesMapSign upSign in

    Help

    Contact usTerms of ServicePrivacy Policy

    Get started with Affinal Homes

    Find, design, and order your next home in a few clicks.

    Sign up

    Dealer License #:

    Powered by BuildTrove.com
    Company logo

    Company logo
    Build with
  • Champion Athens
  • Our homes

    View all homes
    See More Homes

    Special Offers

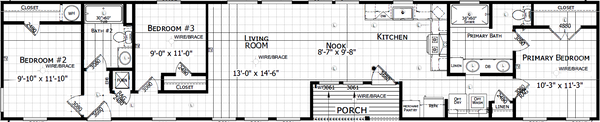
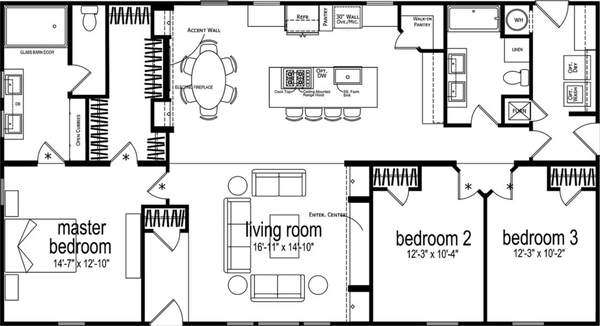
    Innovation 3 floor plan home features

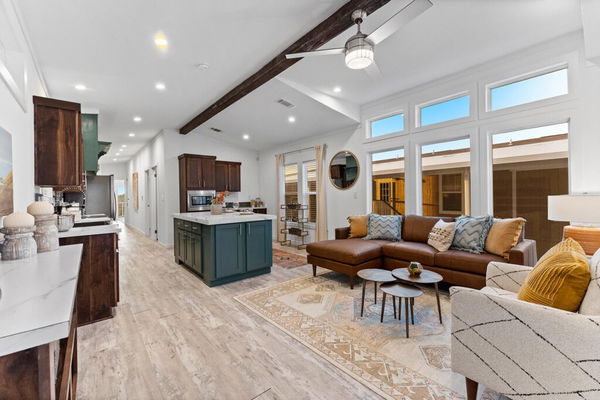
    Innovation 3 hero and interior home features

    Special Offer

    Innovation 3

    3 Bed | 2 Bath | 1,100 Sq. Ft. | 15' 2" x 76'

    View detailsDesign home
    Innovation xl floor plan home features

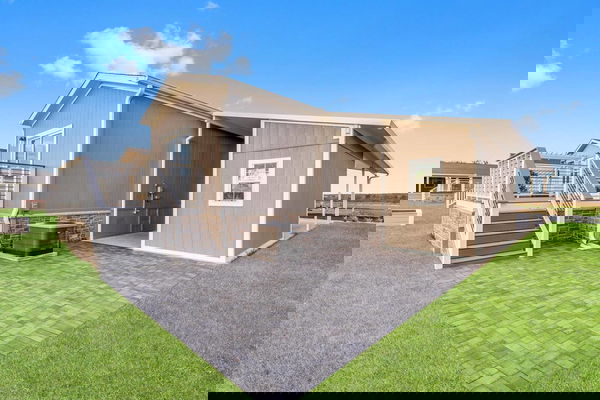
    Innovation xl exterior and hero home features

    Special Offer

    750 - 1,200 sq. ft.

    Innovation p floor plan home features

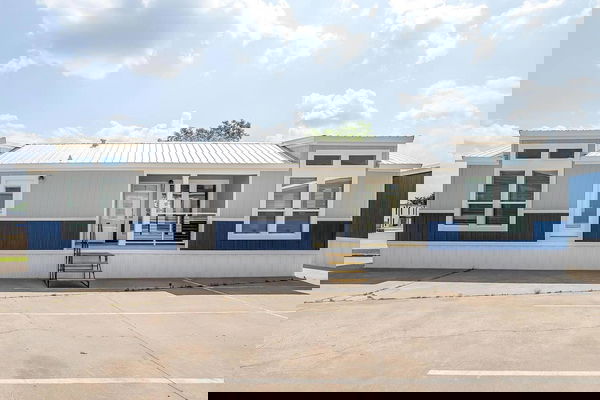
    Innovation p exterior and hero home features

    Innovation P

    2 Bed | 2 Bath | 910 Sq. Ft. | 15' x 68'

    3 bedroom homes

    Innovation xl floor plan home features

    Innovation xl exterior and hero home features

    Special Offer

    4 bedroom homes

    No image available

    Altitude 2864

    4 Bed | 2 Bath | 1,648 Sq. Ft. | 26' 8" x 68'

    View detailsDesign home
    Forge floor plan home features

    Innovation XL

    3 Bed | 2 Bath | 1,333 Sq. Ft. | 28' x 60'

    View detailsDesign home
    View detailsDesign home
    Innovation t floor plan home features

    Innovation t exterior and hero home features

    Innovation T

    1 Bed | 1 Bath | 952 Sq. Ft. | 18' x 56'

    View detailsDesign home
    Innovation 3 floor plan home features

    Innovation 3 hero and interior home features

    Special Offer

    Innovation 3

    3 Bed | 2 Bath | 1,100 Sq. Ft. | 15' 2" x 76'

    View detailsDesign home

    Innovation XL

    3 Bed | 2 Bath | 1,333 Sq. Ft. | 28' x 60'

    View detailsDesign home
    Altitude 2856 floor plan home features

    Altitude 2856 floor plan home features

    Altitude 2856

    3 Bed | 2 Bath | 1,484 Sq. Ft. | 26' 8" x 56'

    View detailsDesign home
    Altitude 3256 floor plan home features

    Altitude 3256 floor plan home features

    Altitude 3256

    3 Bed | 2 Bath | 1,690 Sq. Ft. | 30' 4" x 56'

    View detailsDesign home
    Ws3256h floor plan home features

    Ws3256h floor plan home features

    WS3256H

    3 Bed | 2 Bath | 1,699 Sq. Ft. | 32' x 56'

    View detailsDesign home
    Odyssey xl floor plan home features

    Odyssey xl floor plan home features

    Odyssey XL

    3 Bed | 2 Bath | 1,699 Sq. Ft. | 31' x 56'

    View detailsDesign home
    Forge floor plan home features

    Forge

    4 Bed | 2 Bath | 2,005 Sq. Ft. | 30' 4" x 76'

    View detailsDesign home
    Altitude 2876 floor plan home features

    Altitude 2876 floor plan home features

    Altitude 2876

    4 Bed | 3 Bath | 2,027 Sq. Ft. | 26' 8" x 76'

    View detailsDesign home
    Altitude 2876-2 floor plan home features

    Altitude 2876-2 floor plan home features

    Altitude 2876-2

    4 Bed | 3 Bath | 2,027 Sq. Ft. | 36' 8" x 76'

    View detailsDesign home